Step into a home that brings a fresh, modern edge to Springfield living. With six bedrooms, expansive living spaces, and a beautifully finished lower level, this residence was designed to offer something increasingly rare : the space to live, work, host, and unwind without compromise. Inside, wide-plank flooring and natural light set the tone for a bright, open layout with an effortless connection between the kitchen, dining, and living spaces. The eat-in kitchen pairs sleek cabinetry with striking quartz surfaces and a breakfast bar, while two bedrooms on the first floor create endless possibilities for guests, a home office, or additional living space. The upper level is where this home truly shines. An impressive primary suite is framed by a wall of windows and features two walk-in closets and a private bath with double vanities and an oversized walk-in shower. Three additional bedrooms provide the kind of space and flexibility rarely found, while a dedicated laundry room with utility sink keeps everyday living effortless. Downstairs, the finished lower level is ready to become whatever your lifestyle calls for a private gym, media lounge, playroom, or entertaining space. An attached two-car garage completes the home. Set in one of Union County's most convenient communities, with easy access to dining, shopping, recreation, major highways, and NYC transportation, this is a home that deserves to be experienced in person!
Active
$899,000
250 Milltown Rd, Springfield Twp., NJ 07081
6beds
--sqft
Single Family Residence
Built in 1949
6,969 Square Feet Lot
$884,700 Zestimate®
$--/sqft
$-- HOA
What's special
Eat-in kitchenThree additional bedroomsBeautifully finished lower levelStriking quartz surfacesSleek cabinetryTwo walk-in closetsOversized walk-in shower
- 39 days
- 1,304
- 101
Zillow last checked:
Listing updated:
Listed by:
Matthew Tatulli 570-507-3836,
Signature Realty Nj,
Michelle Pais
Source: GSMLS,MLS#: 4046167
Facts & features
Interior
Bedrooms & bathrooms
- Bedrooms: 6
- Bathrooms: 3
- Full bathrooms: 2
- 1/2 bathrooms: 1
Primary bedroom
- Description: Full Bath, Walk-In Closet
Bedroom 1
- Level: Second
- Area: 240
- Dimensions: 15 x 16
Bedroom 2
- Level: First
- Area: 100
- Dimensions: 10 x 10
Bedroom 3
- Level: First
- Area: 168
- Dimensions: 12 x 14
Bedroom 4
- Level: Second
- Area: 162
- Dimensions: 9 x 18
Bedroom 5
- Area: 165
- Dimensions: 15 x 11
Dining room
- Features: Formal Dining Room
- Level: First
- Area: 143
- Dimensions: 11 x 13
Kitchen
- Features: Breakfast Bar, Eat-in Kitchen
- Level: First
- Area: 348
- Dimensions: 29 x 12
Living room
- Level: First
- Area: 198
- Dimensions: 18 x 11
Basement
- Features: Rec Room, Utility Room
Heating
- Forced Air, Zoned, Natural Gas
Cooling
- Central Air, Zoned
Appliances
- Included: Gas Cooktop, Dishwasher, Range/Oven-Gas, See Remarks
Features
- Bedroom, Rec Room
- Basement: Yes,Partially Finished,Sump Pump
- Has fireplace: No
Property
Parking
- Total spaces: 2
- Parking features: 1 Car Width, Asphalt, Driveway-Exclusive, Attached Garage
- Attached garage spaces: 2
- Has uncovered spaces: Yes
Lot
- Size: 6,969 Square Feet
- Dimensions: 0.158AC
Details
- Parcel number: 2917020010000000160000
- Zoning description: RES
Construction
Type & style
- Home type: SingleFamily
- Architectural style: Colonial
- Property subtype: Single Family Residence
Materials
- Brick, Vinyl Siding
- Roof: Asphalt Shingle
Condition
- Year built: 1949
- Major remodel year: 2026
Utilities & green energy
- Gas: Gas-Natural
- Sewer: Public Sewer
- Water: Public
- Utilities for property: Natural Gas Connected
Community & HOA
Location
- Region: Springfield
Financial & listing details
- Tax assessed value: $426,400
- Annual tax amount: $10,280
- Date on market: 8/11/2026
- Exclusions: washer, dryer, refrigerator
- Ownership type: Fee Simple
Estimated market value
$884,700
$840,000 - $929,000
$4,642/mo
Price history
| Date | Event | Price |
|---|---|---|
| 8/11/2026 | Listed for sale | $899,000-9.9% |
Source:  GSMLS #4046167 Report a problem GSMLS #4046167 Report a problem | ||
| 7/29/2026 | Listing removed | $998,000 |
Source: GSMLS #4037557 Report a problem | ||
| 6/29/2026 | Listed for sale | $998,000+140.5% |
Source: GSMLS #4037557 Report a problem | ||
| 11/13/2024 | Sold | $415,000-1% |
Source: GSMLS #3922156 Report a problem | ||
| 11/9/2024 | Price change | $419,000-6.7% |
Source: GSMLS #3922156 Report a problem | ||
| 10/1/2024 | Pending sale | $449,000 |
Source: GSMLS #3922156 Report a problem | ||
| 9/13/2024 | Price change | $449,000-8.2% |
Source: GSMLS #3922156 Report a problem | ||
| 9/5/2024 | Listed for sale | $489,000+276.2% |
Source: GSMLS #3922156 Report a problem | ||
| 9/26/2000 | Sold | $130,000 |
Source: Public Record Report a problem | ||
Public tax history
| Year | Property taxes | Tax assessment |
|---|---|---|
| 2025 | $10,127 | $426,400 |
| 2024 | $10,127 +1.7% | $426,400 |
| 2023 | $9,961 +7.7% | $426,400 |
| 2022 | $9,249 +1.5% | $426,400 +248.4% |
| 2021 | $9,113 +3% | $122,400 |
| 2020 | $8,850 +1.8% | $122,400 |
| 2019 | $8,690 +2.8% | $122,400 |
| 2018 | $8,452 +2% | $122,400 |
| 2017 | $8,288 +1.2% | $122,400 |
| 2016 | $8,191 +1.9% | $122,400 |
| 2015 | $8,037 +3.1% | $122,400 |
| 2014 | $7,798 +4.2% | $122,400 |
| 2012 | $7,484 +5.9% | $122,400 |
| 2011 | $7,064 +2.7% | $122,400 |
| 2010 | $6,875 +2.3% | $122,400 |
| 2009 | $6,720 | $122,400 |
| 2008 | -- | $122,400 |
| 2007 | $6,409 | $122,400 |
| 2006 | -- | $122,400 |
| 2005 | -- | $122,400 |
| 2004 | -- | $122,400 |
| 2003 | -- | $122,400 |
| 2002 | -- | $122,400 |
| 2001 | -- | $122,400 |
Find assessor info on the county website
Monthly payment
Est. payment
Payment breakdown
Explore the cost of this home by adjusting the details. Changes won't be saved.Climate risks
Neighborhood: 07081
Nearby schools
Schools provided by the listing agent
- Elementary: Sandmeier
- Middle: Gaudineer
- High: Dayton
Source: GSMLS. This data may not be complete. We recommend contacting the local school district to confirm school assignments for this home.
Similar homes
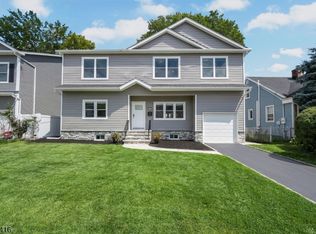
- $899,0005 bd4 ba-- sqft2549 Audrey Ter, Union Twp., NJ 07083For Sale
 MLS ID #4053432, Brian Antonio Martinez, Premier Homes. GSMLS
 - $949,0005 bd4 ba-- sqft557 Homer Ter, Union Twp., NJ 07083For Sale
 MLS ID #4048703, Michael Martinetti, Keller Williams Realty. GSMLS
 - $1,299,0005 bd4 ba-- sqft126 Fieldstone Dr, Springfield Twp., NJ 07081For Sale
 MLS ID #4051095, Vanessa Messina, Serhant New Jersey Llc. GSMLS
 - $899,0004 bd4 ba-- sqft217 E Clay Ave, Roselle Park Boro, NJ 07204For Sale
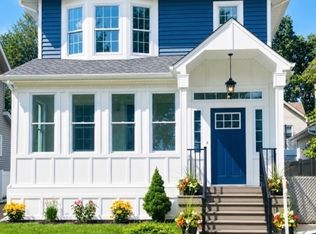 MLS ID #4051639, Joyce Kaczmarek, Daunno Realty Services Llc. GSMLS
