Due to circumstances beyond its control, this home has returned to the market as the previous buyers encountered difficulties securing financing. However, this setback presents an opportunity for those seeking a completely remodeled residence. Boasting four bedrooms, two full bathrooms, and the potential for a fifth bedroom or office space, this home is sure to impress.
The exterior has been extensively renovated, featuring new landscaping, siding, soffit, facia, gutters, downspouts, exterior lights, doors, cement sidewalk, front porch, and stunning stone accents that enhance its curb appeal. But the upgrades don't end there. Step onto the new back deck, complete with handrails around the patio, offering a spacious outdoor retreat (24x22) for relaxation and entertainment.
Inside, the transformation continues with a brand-new kitchen equipped with quartz countertops, a stylish backsplash, and an island with built-in seating. Throughout the home, you'll find new waterproof, luxury laminate flooring and updated interior doors. Both bathrooms have been tastefully remodeled, featuring new quartz countertops.
A generously sized, remodeled rec room with a decorative fireplace provides additional living space and offers access to the outside through a new concrete slab. Adjacent to this space is an oversized two-car garage with new doors and an automatic opener.
Ensuring modern comfort and efficiency, the home is equipped with a new 200 amp breaker box, electric hot water tank, and a high-efficiency gas furnace and AC system, complete with new gas lines. Updates to the wiring and plumbing have been carried out in most areas of the home. Additionally, the exterior has been sealed with new French drains featuring Eco-Seal waterproofing, and a newer metal roof tops off the list of improvements.
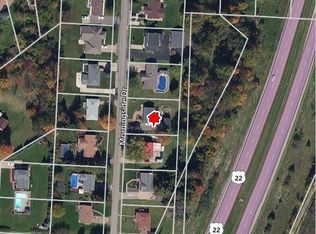
While situated just outside the village limits, this property offers convenience, being close to essential amenities and only minutes away from SR 22.
Closed
$245,000
250 Morningside Dr, Wintersville, OH 43953
4beds
2,240sqft
Single Family Residence
Built in 1959
0.34 Acres Lot
$269,200 Zestimate®
$109/sqft
$1,664 Estimated rent
Home value
$269,200
$256,000 - $283,000
$1,664/mo
Zestimate® history
Owner options
List your home for rent
$1,664/mo
Rent Zestimate®
Find your next renter with Zillow Rental Manager. Plus, with online applications, you can quickly screen prospective tenants – for free.
$1,664/mo
Rent Zestimate®
Refinance and save
$1,622/mo
Est. payment
Refinancing to a lower rate could help reduce your monthly payments and save thousands over the life of the loan.
$1,622/mo
Est. payment
Explore your selling options
Work with a Zillow partner agent
Leverage their expertise and Zillow's premium Showcase listings to get your home seen by more buyers.
Get startedList with your own agent
Get your home in front of millions of buyers by listing it on Zillow.
Learn how to do itSell it yourself
Take full control of how buyers see your home on Zillow by listing For Sale by Owner (FSBO).
List your homeWhat's special
Zillow last checked:
Listing updated:
Listed by:
James W Petrella 740-264-6989radeluca70@yahoo.com,
DeLuca Realty
Bought with:
Mary E Freshwater, 2016006184
Cedar One Realty
Source: MLS Now,MLS#: 4488398 Originating MLS: East Central Association of REALTORS
Originating MLS: East Central Association of REALTORSFacts & features
Interior
Bedrooms & bathrooms
- Bedrooms: 4
- Bathrooms: 2
- Full bathrooms: 2
- Main level bathrooms: 1
- Main level bedrooms: 3
Primary bedroom
- Description: Flooring: Laminate
- Level: First
- Dimensions: 13.00 x 10.00
Bedroom
- Description: Flooring: Laminate
- Level: First
- Dimensions: 11.00 x 10.00
Bedroom
- Description: Flooring: Laminate
- Level: Basement
- Dimensions: 16.00 x 10.00
Bedroom
- Description: Flooring: Laminate
- Level: First
- Dimensions: 14.00 x 9.00
Bathroom
- Description: Flooring: Ceramic Tile
- Level: First
- Dimensions: 10.00 x 5.00
Bathroom
- Description: Flooring: Ceramic Tile
- Level: Basement
- Dimensions: 8.00 x 7.00
Eat in kitchen
- Description: Flooring: Laminate
- Level: First
- Dimensions: 14.00 x 10.00
Laundry
- Description: Flooring: Ceramic Tile
- Level: Basement
- Dimensions: 12.00 x 10.00
Living room
- Description: Flooring: Laminate
- Level: First
- Dimensions: 18.00 x 16.00
Office
- Description: Flooring: Laminate
- Level: Basement
- Dimensions: 16.00 x 10.00
Recreation
- Description: Flooring: Laminate
- Features: Fireplace
- Level: Basement
- Dimensions: 15.00 x 15.00
Heating
- Forced Air, Gas
Cooling
- Central Air
Features
- Basement: Full,Finished,Walk-Out Access
- Number of fireplaces: 1
Interior area
- Total structure area: 2,240
- Total interior livable area: 2,240 sqft
- Finished area above ground: 2,240
Property
Parking
- Total spaces: 2
- Parking features: Attached, Electricity, Garage, Garage Door Opener, Unpaved
- Attached garage spaces: 2
Features
- Levels: One
- Stories: 1
- Patio & porch: Porch
Lot
- Size: 0.34 Acres
Details
- Parcel number: 0302358000
Construction
Type & style
- Home type: SingleFamily
- Architectural style: Ranch
- Property subtype: Single Family Residence
Materials
- Stone, Vinyl Siding
- Roof: Metal
Condition
- Year built: 1959
Utilities & green energy
- Sewer: Public Sewer
- Water: Public
Community & HOA
Community
- Subdivision: Longvue Sd
HOA
- Has HOA: No
Location
- Region: Wintersville
Financial & listing details
- Price per square foot: $109/sqft
- Tax assessed value: $159,980
- Annual tax amount: $1,175
- Date on market: 5/9/2024
- Cumulative days on market: 255 days
Price history
| Date | Event | Price |
|---|---|---|
| 5/8/2024 | Sold | $245,000-3.9%$109/sqft |
Source:  MLS Now #4488398 Report a problem MLS Now #4488398 Report a problem | ||
| 4/10/2024 | Listing removed | -- |
Source: Zillow Rentals Report a problem | ||
| 4/2/2024 | Contingent | $255,000$114/sqft |
Source: MLS Now #4488398 Report a problem | ||
| 3/22/2024 | Listed for rent | $1,800$1/sqft |
Source: Zillow Rentals Report a problem | ||
| 3/14/2024 | Listed for sale | $255,000$114/sqft |
Source: MLS Now #4488398 Report a problem | ||
| 3/5/2024 | Contingent | $255,000$114/sqft |
Source: MLS Now #4488398 Report a problem | ||
| 3/3/2024 | Listing removed | -- |
Source: Zillow Rentals Report a problem | ||
| 2/10/2024 | Listed for rent | $1,800$1/sqft |
Source: Zillow Rentals Report a problem | ||
| 11/7/2023 | Listed for sale | $255,000+264.3%$114/sqft |
Source: MLS Now #4488398 Report a problem | ||
| 9/21/2023 | Sold | $70,000-73.5%$31/sqft |
Source: Public Record Report a problem | ||
| 9/21/2023 | Price change | $264,000-7.4%$118/sqft |
Source: MLS Now #4488398 Report a problem | ||
| 9/8/2023 | Listed for sale | $285,000-4.7%$127/sqft |
Source: MLS Now #4488398 Report a problem | ||
| 8/31/2023 | Listing removed | -- |
Source: MLS Now #4475903 Report a problem | ||
| 8/15/2023 | Price change | $299,000-6.3%$133/sqft |
Source: MLS Now #4475903 Report a problem | ||
| 7/21/2023 | Listed for sale | $319,000$142/sqft |
Source: MLS Now #4475903 Report a problem | ||
Public tax history
| Year | Property taxes | Tax assessment |
|---|---|---|
| 2025 | $2,393 +21.3% | $56,000 |
| 2024 | $1,973 +67.7% | $56,000 +62.4% |
| 2023 | $1,177 +0.2% | $34,490 |
| 2022 | $1,175 0% | $34,490 |
| 2021 | $1,175 +10.6% | $34,490 +10.4% |
| 2020 | $1,063 -0.3% | $31,250 |
| 2019 | $1,066 -15.8% | $31,250 |
| 2018 | $1,266 +43.1% | -- |
| 2017 | $884 -2.3% | -- |
| 2016 | $905 +9.7% | -- |
| 2015 | $825 +11.4% | -- |
| 2014 | $740 +41.7% | -- |
| 2012 | $522 -2.3% | $27,825 |
| 2011 | $535 0% | -- |
| 2010 | $535 +2.4% | -- |
| 2009 | $522 | -- |
Find assessor info on the county website
Neighborhood: 43953
Nearby homes
- $161,1003 bd1 ba1.1k sqft230 Morningside Dr, Wintersville, OH 43953Off Market
- $5,780-- bd-- ba-- sqft338 Morningside Dr #A8, Wintersville, OH 43953Off Market
- $218,4003 bd1 ba1.4k sqft266 Morningside Dr, Wintersville, OH 43953Off Market
- $290,7003 bd3 ba1.8k sqft249 Morningside Dr, Wintersville, OH 43953Off Market
- $246,0003 bd2 ba1.5k sqft269 Morningside Dr, Wintersville, OH 43953Off Market
- $149,5004 bd1 ba1.1k sqft231 Morningside Dr, Wintersville, OH 43953Off Market
- $234,0003 bd1 ba1.1k sqft212 Morningside Dr, Wintersville, OH 43953Off Market
- $162,5003 bd1 ba1.2k sqft286 Morningside Dr, Wintersville, OH 43953Off Market
Nearby schools
GreatSchools rating
- 5/10Cross Creek ElementaryGrades: PK-4Distance: 0.8 mi
- 6/10Indian Creek Junior High SchoolGrades: 7-8Distance: 6.1 mi
- 7/10Indian Creek High SchoolGrades: 9-12Distance: 1.1 mi
Schools provided by the listing agent
- District: Indian Creek LSD - 4103
Source: MLS Now. This data may not be complete. We recommend contacting the local school district to confirm school assignments for this home.


Get pre-qualified for a loan
At Zillow Home Loans, we can pre-qualify you in as little as 5 minutes with no impact to your credit score.An equal housing lender. NMLS #10287.
- Ohio
- Jefferson County
- Steubenville
- 43953
- 250 Morningside Dr
Nearby cities
Nearby neighborhoods
Nearby zip codes
Other Steubenville Topics
