Skip main navigation
Off market
  • $521,000

    250 Mulberry Dr #134, Senoia, GA 30276

    6beds
    3,424sqft
    SingleFamily
    Built in 2012
    0.51 Acres Lot
    $521,000 Zestimate®
    $152/sqft
    $3,550 Estimated rent

    Home value

    $521,000

    $495,000 - $547,000

    $3,550/mo

    Zestimate® history
    Loading
    Loading...

    Owner options

    List your home for rent

    $3,550/mo

    Rent Zestimate®

    Find your next renter with Zillow Rental Manager. Plus, with online applications, you can quickly screen prospective tenants – for free.

    Learn more

    $3,550/mo

    Rent Zestimate®

    Refinance and save

    $3,163/mo

    Est. payment

    Refinancing to a lower rate could help reduce your monthly payments and save thousands over the life of the loan.

    See today's rates

    $3,163/mo

    Est. payment

    Explore your selling options

    Work with a Zillow partner agent

    Leverage their expertise and Zillow's premium Showcase listings to get your home seen by more buyers.

    Get started

    List with your own agent

    Get your home in front of millions of buyers by listing it on Zillow.

    Learn how to do it

    Sell it yourself

    Take full control of how buyers see your home on Zillow by listing For Sale by Owner (FSBO).

    List your home

    What's special

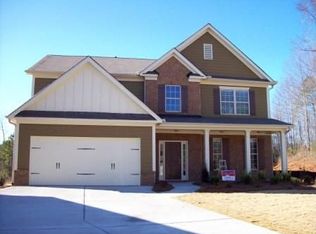
    If you have been searching for a home in Heritage Pointe, look no further, this stunning re-sale home is better than new. With custom Farmhouse style kitchen and exceptional backyard oasis, this home will tick all your boxes. Please contact homeowner direct for viewing. The 2 story foyer leads into an open floor plan that is spacious and inviting. Mainly hardwoods throughout the common areas blend seamlessly to connect indoor and outdoor living. Main level includes formal dining room, home office, guest bedroom and full bath. Family room with gas fireplace opens to a generous, remodelled kitchen, appointed with Quartz countertops, stainless steel appliances, pantry and upgraded cabinets. The custom-built gathering island is the heart of this Farmhouse kitchen, with hand hewn timber counter top and seating space beneath, it is highly functional with ample storage space. Shiplapped walls, barn style wall lights and industrial open shelves finish off this spectacular yet well-designed space. Upstairs you will find the spacious Master retreat, with paneled walls and a seating nook, a sizable bathroom leads to a huge master closet. A further guest suite with bathroom and large closet plus an additional 3 bedrooms with full bath completes the upstairs. Head out into the all-season room, a delightful screened in area perfect for relaxing with your morning coffee. The spacious 2-tiered Deck complete with custom-built pergola gives shade and hosts separate lounging and dining areas, perfect for entertaining at a distance! The portable outdoor kitchen cart can function as a bar area with plenty of storage and counter space.. An additional deck on the far side gives the whole family space to themselves, while pets and small children are contained within the fully fenced and walled yard. A level grassed area with a treed and planted wildflower garden reaching to the trees beyond completes your private backyard haven. Neighborhood pool, tennis, club house, gym, basketball, playground and soccer field. Conveniently located just 1 mile for Hwy 74, Historic Senoia town center is just a short drive or cart ride away, with many coffee shops, boutiques and restaurants, you won’t be bored with our towns amenities. Do not take our word for it, you must see this one!

    This property is not currently displayed as for sale or rent on Zillow. This may be different from what's on other websites or public sources.

    Facts & features

    Interior

    Bedrooms & bathrooms
    • Bedrooms: 6
    • Bathrooms: 4
    • Full bathrooms: 4
    • Main level bathrooms: 1
    • Main level bedrooms: 1
    Heating
    • Forced air, Gas
    Cooling
    • Central
    Appliances
    • Included: Dishwasher, Garbage disposal, Range / Oven, Refrigerator
    • Laundry: Laundry Room, In Hall
    Features
    • Double Vanity, High Ceilings, Garden Tub, Foyer - 2 Story, Tray Ceiling(s)
    • Flooring: Carpet, Hardwood, Linoleum / Vinyl
    • Basement: None
    • Has fireplace: Yes
    Interior area
    • Structure area source: Public Record
    • Total interior livable area: 3,424 sqft
    • Finished area below ground: 0

    Property

    Parking
    • Parking features: Garage - Attached
    • Details: 2 Car, Kitchen Level Entry, Auto Garage Door
    Features
    • Exterior features: Stone, Brick, Cement / Concrete
    Lot
    • Size: 0.51 Acres
    • Features: Private Backyard, Open Lot, Greenbelt

    Construction

    Type & style
    • Home type: SingleFamily
    • Architectural style: Traditional
    Materials
    • Roof: Composition
    Condition
    • Year built: 2012

    Utilities & green energy

    • Sewer: Sewer Connected
    • Water: Public Water
    Green energy
    • Energy efficient items: Programmable Thermostat, Double Pane/Thermo, Insulation-ceiling

    Community & HOA

    Community
    • Features: Fitness Center
    • Security: Alarm - Smoke/Fire
    HOA
    • Has HOA: Yes
    • Amenities included: Clubhouse, Pool, Tennis Court(s), Playground, Neighborhood Association, Sidewalks, Street Lights, Underground Utilities
    • Services included: Tennis, Swimming, Management Fee, Reserve Fund
    • HOA fee: $41 monthly
    Location
    • Region: Senoia

    Financial & listing details

    • Price per square foot: $152/sqft

    Price history

    DateEventPrice
    5/11/2019Listing removed$322,400$94/sqft
    Source: Berkshire Hathaway HomeServices Georgia Properties #8484349 Report a problem
    4/16/2019Pending sale$322,400$94/sqft
    Source: Berkshire Hathaway HomeServices Georgia Properties #8484349 Report a problem
    4/3/2019Listed for sale$322,400$94/sqft
    Source: Berkshire Hathaway HomeServices Georgia Properties #8484349 Report a problem

    Public tax history

    Tax history is unavailable.

    Neighborhood: 30276

    Nearby schools

    GreatSchools rating
    Schools provided by the listing agent
    • Elementary: Willis Road
    • Middle: East Coweta
    • High: East Coweta

    Source: The MLS. This data may not be complete. We recommend contacting the local school district to confirm school assignments for this home.

    Get a cash offer in 3 minutes
    Find out how much your home could sell for in as little as 3 minutes with a no-obligation cash offer.
    Estimated market value
    $521,000
    Get a cash offer in 3 minutes
    Find out how much your home could sell for in as little as 3 minutes with a no-obligation cash offer.
    Estimated market value
    $521,000