Skip main navigation
Off market
  • $593,600

    250 Mustang Ln, Greenwood, DE 19950

    4beds
    --sqft
    SingleFamily
    Built in 1971
    11.2 Acres Lot
    $593,600 Zestimate®
    $--/sqft
    $2,332 Estimated rent

    Home value

    $593,600

    $516,000 - $689,000

    $2,332/mo

    Zestimate® history
    Loading
    Loading...

    Owner options

    List your home for rent

    $2,332/mo

    Rent Zestimate®

    Find your next renter with Zillow Rental Manager. Plus, with online applications, you can quickly screen prospective tenants – for free.

    Learn more

    $2,332/mo

    Rent Zestimate®

    Refinance and save

    $3,475/mo

    Est. payment

    Refinancing to a lower rate could help reduce your monthly payments and save thousands over the life of the loan.

    See today's rates

    $3,475/mo

    Est. payment

    Explore your selling options

    Work with a Zillow partner agent

    Leverage their expertise and Zillow's premium Showcase listings to get your home seen by more buyers.

    Get started

    List with your own agent

    Get your home in front of millions of buyers by listing it on Zillow.

    Learn how to do it

    Sell it yourself

    Take full control of how buyers see your home on Zillow by listing For Sale by Owner (FSBO).

    List your home

    What's special

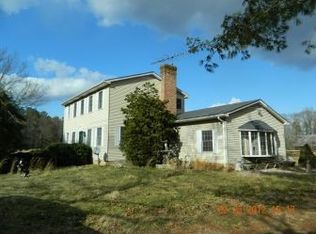
    WOW! 11.2 +/- Acre Farm with 72x40 Barn with new roof, 8 horse stalls, tack room, 2nd floor hay storage, fenced pastures, 2 additional large storage buildings/garages... Beautiful piece of land at the end of a private lane with mature trees, fruit trees, flowering trees, surrounded on 3 sides with woods. Let nature soothe your soul as enjoy this heavenly piece of property under the gazebo or in the salt water in ground pool, on the deck or patio. Inside the large farmhouse you will be in awe of the beautiful plank hardwood floors, the molding and wainscoting throughout the den and 1st floor master bedroom, the exposed beams, the built ins... the custom aspects of this home just don't stop! The kitchen opens up to the dining room and family room with fireplace and includes a 6 burner commercial gas range, a walk in pantry, and has been updated with recessed lighting and dishwasher. There are 2 Master Suites both with full baths with stall showers. The 2 additional bedrooms upstairs share the 3rd full bath with dual vanities and a separate shower/tub & commode room. There is a large laundry room as well as a large mudroom with workbench, slop sink and pegboard. The enclosed porch/brick room overlooks the backyard pool with 2 sets of sliders. This is a must see property and only 10 to 15 minutes from local shopping and dining, 1 hour from Annapolis, 45 minutes to the beach, 35 minutes to Dover, Milford or Seaford. Schedule an appointment to view this home now!

    This property is not currently displayed as for sale or rent on Zillow. This may be different from what's on other websites or public sources.
    Facts & features

    Interior

    Bedrooms & bathrooms
    • Bedrooms: 4
    • Bathrooms: 4
    • Full bathrooms: 3
    • 1/2 bathrooms: 1
    Heating
    • Baseboard, Heat pump, Wall, Electric
    Cooling
    • Central, Wall
    Appliances
    • Included: Dishwasher, Dryer, Range / Oven, Refrigerator, Washer
    Features
    • Window Treatments, Master Bath(s), Entry Level Bedroom, Crown Moldings, Recessed Lighting, Built-Ins, Chair Railings, Wainscotting, CeilngFan(s), Attic/House Fan, Exposed Beams, Kitchen - Table Space, Kitchen - Eat-In, Family Room Off Kitchen, Breakfast Area, Combination Kitchen/Dining, Kitchen - Country, Stall Shower, Cedar Closet(s), Pantry
    • Flooring: Hardwood
    • Basement: None
    • Has fireplace: Yes

    Property

    Parking
    • Parking features: Garage - Detached
    Lot
    • Size: 11.2 Acres
    Details
    • Parcel number: 60019700010815000

    Construction

    Type & style
    • Home type: SingleFamily
    Condition
    • Year built: 1971

    Community & HOA

    Location
    • Region: Greenwood

    Financial & listing details

    • Tax assessed value: $18,000
    • Annual tax amount: $73

    Price history

    DateEventPrice
    8/1/2019Sold$326,500-15.2%
    Source: Agent Provided Report a problem
    6/24/2019Pending sale$385,000
    Source: NextHome Preferred #DEKT228306 Report a problem
    6/3/2019Price change$385,000-3.8%
    Source: NextHome Preferred #DEKT228306 Report a problem
    5/3/2019Listed for sale$400,000
    Source: NextHome Preferred #DEKT228306 Report a problem

    Public tax history

    YearProperty taxesTax assessment
    2025$73 +0.4%$18,000
    2024$73 +138%$18,000 +1284.6%
    2023$31 +8.8%$1,300
    2022$28 $1,300
    2021$28 0%$1,300
    2020$28 +0.1%$1,300
    2019$28 +12.5%$1,300
    2018$25 $1,300
    2017$25 +6.3%$1,300
    2016$24 $1,300
    2015-- $1,300
    2014-- $1,300
    2012-- $1,300
    2011-- $1,300
    2010-- $1,300
    2009-- $1,300
    2008-- $1,300
    2007-- $1,300
    2005-- $1,300
    Find assessor info on the county website

    Neighborhood: 19950

    Nearby schools

    GreatSchools rating
    Schools provided by the listing agent
    • District: Woodbridge

    Source: The MLS. This data may not be complete. We recommend contacting the local school district to confirm school assignments for this home.

    Get a cash offer in 3 minutes
    Find out how much your home could sell for in as little as 3 minutes with a no-obligation cash offer.
    Estimated market value
    $593,600
    Get a cash offer in 3 minutes
    Find out how much your home could sell for in as little as 3 minutes with a no-obligation cash offer.
    Estimated market value
    $593,600