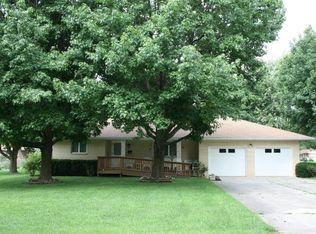
This thoughtfully updated contemporary home beautifully balances classic architecture with modern convenience. Set on a spacious corner lot, the home has been tastefully refreshed with attention to detail while preserving its unique character.The layout includes four spacious bedrooms, a hall bath, two distinct living areas, and an oversized multi-car, covered, parking area. Recent improvements include a new roof, updated plumbing and electrical systems, modern insulation, a redesigned floorplan, updated landscaping, and refined interior finishes. Interior highlights include tree bark-style textured ceilings, a rounded masonry fireplace, warm hardwood style LVP flooring, LED lighting. The kitchen features new cabinetry, quartz countertops, a large center island, new stainless appliances, plus an adjacent pantry/laundry area offering both functionality and style.The primary suite offers a serene retreat. complete wit a cozy fireplace. a spacious walk-in closet, walk-in shower, and new vanity.Blending contemporary charm with stylish upgrades, this home offers a rare opportunity to enjoy comfort, elligence, and quality craftsmanship, all just minutes from shopping, dining and highway access.
Closed
Price Unknown
250 N Blair Street, Marshfield, MO 65706
4beds
2,495sqft
Single Family Residence
Built in 1968
0.36 Acres Lot
$290,000 Zestimate®
$--/sqft
$1,906 Estimated rent
Home value
$290,000
$218,000 - $386,000
$1,906/mo
Zestimate® history
Owner options
List your home for rent
$1,906/mo
Rent Zestimate®
Find your next renter with Zillow Rental Manager. Plus, with online applications, you can quickly screen prospective tenants – for free.
$1,906/mo
Rent Zestimate®
Refinance and save
Refinancing to a lower rate could help reduce your monthly payments and save thousands over the life of the loan.
Explore your selling options
Work with a Zillow partner agent
Leverage their expertise and Zillow's premium Showcase listings to get your home seen by more buyers.
Get startedList with your own agent
Get your home in front of millions of buyers by listing it on Zillow.
Learn how to do itSell it yourself
Take full control of how buyers see your home on Zillow by listing For Sale by Owner (FSBO).
List your homeWhat's special
Cozy fireplaceRounded masonry fireplaceQuartz countertopsRefined interior finishesPrimary suiteNew stainless appliancesSpacious corner lot
Zillow last checked:
Listing updated:
Listed by:
Ryan Maddox 417-882-2300,
Murney Associates - Primrose
Bought with:
Sarah J. Semple Tinajero, 2016028785
Keller Williams
Source: SOMOMLS as distributed by MLS GRID,MLS#: 60292299
Facts & features
Interior
Bedrooms & bathrooms
- Bedrooms: 4
- Bathrooms: 2
- Full bathrooms: 2
Rooms
- Room types: Living Areas (2)
Heating
- Central, Natural Gas
Cooling
- Central Air, Ceiling Fan(s)
Appliances
- Included: Dishwasher, Gas Water Heater, Free-Standing Electric Oven, See Remarks, Microwave
- Laundry: Main Level, W/D Hookup
Features
- Walk-in Shower, Quartz Counters
- Flooring: Carpet, Stone, Vinyl
- Windows: Mixed, Double Pane Windows, Shutters
- Has basement: No
- Attic: Access Only:No Stairs
- Has fireplace: Yes
- Fireplace features: Bedroom
Interior area
- Total structure area: 2,495
- Total interior livable area: 2,495 sqft
- Finished area above ground: 2,495
- Finished area below ground: 0
Property
Parking
- Total spaces: 2
- Parking features: Covered, Driveway
- Garage spaces: 2
- Carport spaces: 2
- Has uncovered spaces: Yes
Features
- Levels: One
- Stories: 1
- Patio & porch: Patio
- Fencing: Chain Link
Lot
- Size: 0.36 Acres
- Dimensions: 132 x 112
- Features: Corner Lot, Level
Details
- Additional structures: Shed(s)
- Parcel number: 112004003011002000
Construction
Type & style
- Home type: SingleFamily
- Architectural style: Contemporary
- Property subtype: Single Family Residence
Materials
- HardiPlank Type, Aluminum Siding
- Foundation: Poured Concrete, Slab
- Roof: Composition
Condition
- Year built: 1968
Utilities & green energy
- Sewer: Public Sewer
- Water: Public
Green energy
- Energy efficient items: Appliances, Lighting
Community & HOA
Community
- Security: Smoke Detector(s)
- Subdivision: Sunset Heights
Location
- Region: Marshfield
Financial & listing details
- Tax assessed value: $126,900
- Annual tax amount: $1,357
- Date on market: 4/18/2025
- Listing terms: Cash,VA Loan,USDA/RD,FHA,Conventional
- Road surface type: Asphalt
Price history
| Date | Event | Price |
|---|---|---|
| 11/24/2025 | Sold | -- |
Source:  SOMOMLS as distributed by MLS GRID #60292299 Report a problem SOMOMLS as distributed by MLS GRID #60292299 Report a problem | ||
| 11/6/2025 | Pending sale | $288,888$116/sqft |
Source: SOMOMLS as distributed by MLS GRID #60292299 Report a problem | ||
| 5/19/2025 | Price change | $288,888-0.3%$116/sqft |
Source: SOMOMLS as distributed by MLS GRID #60292299 Report a problem | ||
| 4/18/2025 | Listed for sale | $289,900$116/sqft |
Source: SOMOMLS as distributed by MLS GRID #60292299 Report a problem | ||
Public tax history
| Year | Property taxes | Tax assessment |
|---|---|---|
| 2024 | $1,397 +2.9% | $24,110 |
| 2023 | $1,358 -0.1% | $24,110 |
| 2022 | $1,358 +0% | $24,110 |
| 2021 | $1,358 +11.5% | $24,110 +9.2% |
| 2020 | $1,218 +5.5% | $22,080 |
| 2019 | $1,155 -0.1% | $22,080 |
| 2018 | $1,155 | $22,080 |
| 2017 | $1,155 +24.9% | $22,080 +12.8% |
| 2016 | $925 | $19,570 |
| 2015 | $925 +1.1% | $19,570 |
| 2012 | $915 | $19,570 |
| 2010 | -- | $19,570 |
Find assessor info on the county website
Neighborhood: 65706
Nearby homes
- $189,9003 bd1 ba1.3k sqft230 N Blair St, Marshfield, MO 65706For Sale

- $230,0002 bd2 ba1.2k sqft249 Pine Ridge St, Marshfield, MO 65706For Sale

- $211,6002 bd2 ba1.4k sqft249 N Blair St, Marshfield, MO 65706Off Market
- $146,000-- bd-- ba360 sqft305 Pine Ridge St, Marshfield, MO 65706Off Market
- $274,900-- bd-- ba-- sqft305 Pine Ridge St, Marshfield, MO 65706Off Market
- $309,500-- bd-- ba-- sqft305 Pine Ridge St, Marshfield, MO 65706Off Market
- $362,600-- bd-- ba-- sqft305 Pine Ridge St, Marshfield, MO 65706Off Market
- $200,100-- bd-- ba-- sqft305 Pine Ridge St, Marshfield, MO 65706Off Market
Nearby schools
GreatSchools rating
- NAEdwin P. Hubble Elementary SchoolGrades: K-1Distance: 1.3 mi
- 8/10Marshfield Jr. High SchoolGrades: 6-8Distance: 1.4 mi
- 5/10Marshfield High SchoolGrades: 9-12Distance: 1.9 mi
Schools provided by the listing agent
- Elementary: Marshfield
- Middle: Marshfield
- High: Marshfield
Source: SOMOMLS as distributed by MLS GRID. This data may not be complete. We recommend contacting the local school district to confirm school assignments for this home.
- Missouri
- Webster County
- Marshfield
- 65706
- 250 N Blair Street
Nearby cities
Nearby zip codes
Other Marshfield Topics
