Skip main navigation
Off market
  • $229,500

    250 N Caps Tr, Lutsen, MN 55612

    1beds
    0baths
    384sqft
    Single Family Residence
    Built in 2000
    3.4 Acres Lot
    $229,500 Zestimate®
    $598/sqft
    $1,290 Estimated rent

    Home value

    $229,500

    $195,000 - $269,000

    $1,290/mo

    Zestimate® history
    Loading
    Loading...

    Owner options

    List your home for rent

    $1,290/mo

    Rent Zestimate®

    Find your next renter with Zillow Rental Manager. Plus, with online applications, you can quickly screen prospective tenants – for free.

    Learn more

    $1,290/mo

    Rent Zestimate®

    Refinance and save

    $1,718/mo

    Est. payment

    Refinancing to a lower rate could help reduce your monthly payments and save thousands over the life of the loan.

    See today's rates

    $1,718/mo

    Est. payment

    Explore your selling options

    Work with a Zillow partner agent

    Leverage their expertise and Zillow's premium Showcase listings to get your home seen by more buyers.

    Get started

    List with your own agent

    Get your home in front of millions of buyers by listing it on Zillow.

    Learn how to do it

    Sell it yourself

    Take full control of how buyers see your home on Zillow by listing For Sale by Owner (FSBO).

    List your home

    What's special

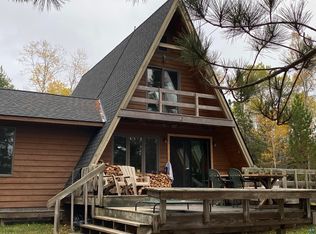
    Lutsen Getaway Cabin, with deeded access to Tait Lake! Tait Lake is approx. 14 miles up the Caribou Trail from downtown Lutsen, just far enough to feel like you're in the Boundary Waters but with electric, fiber optic, and year round access! Less than 10 minutes to the Brule Lake Entry Point to the BWCA! Tait Lake offers hiking and snowshoe trails, well maintained roads, and is surrounded by the Superior National Forest, it's Lutsen's hidden gem! The cabin is wonderful! Distant views of the flowage and beaver pond between Little Cascade Lake to Tait Lake, this is moose heaven! Fantastic wild life viewing. And the interior of the cabin is SWEET! Nice deck welcomes you in to a three season porch, with three walls of windows for soaking in the views! Enter the main living space to lightly vaulted ceilings which allow a small footprint cabin to feel large! Off peak storage heater keeps the insulated living space nice and comfy. Kitchen is open to dining and family room spaces. Everything is super functional, with an efficient bedroom and roughed in shower area. The cabin has a drilled well in place to haul in your own water. There's also a nice bunkhouse workshop, the fishermen and women in your family will love this shop! Complete with an outhouse, this cabin has everything you need for your wilderness getaway...including fiber optic for great communication!! This is a must see getaway on nearly three and a half acres bordering the Superior National Forest! Year round access, with a multitude of great fishing lakes very nearby!

    This property is off market, which means it's not currently listed for sale or rent on Zillow. This may be different from what's available on other websites or public sources.
    Zillow last checked:

    Listing updated:

    Listed by:

    Kim Wolff 218-370-0770,

    TimberWolff Realty LLC

    Bought with:

    Linda Garrity, MN 40799588

    Red Pine Realty

    Source: Lake Superior Area Realtors as distributed by MLS GRID,MLS#: 6089964MLS Logo

    Facts & features

    Interior

    Bedrooms & bathrooms
    • Bedrooms: 1
    • Bathrooms: 0
    • Main level bedrooms: 1
    Bedroom
    • Description: Comfy space, great sleeping after a day of outdoor adventures!
    • Level: Main
    • Area: 70 Square Feet
    • Dimensions: 7 x 10
    Kitchen
    • Description: Combined with living room, plenty of cabinet space and dining area.
    • Level: Main
    Living room
    • Description: Living room is open to the kitchen and dining areas, open concept.
    • Level: Main
    • Area: 255 Square Feet
    • Dimensions: 15 x 17
    Storage
    • Description: Roughed in as a 3/4 bathroom for future use with septic system and plumbing.
    • Level: Main
    • Area: 35 Square Feet
    • Dimensions: 5 x 7
    Other
    • Description: Three walls of windows overlooking the distant beaver pond and wilderness!
    • Level: Main
    • Area: 121 Square Feet
    • Dimensions: 11 x 11
    Workshop
    • Description: Nice storage shed, workshop and bunk space in one! Exterior from the cabin.
    Heating
    • Baseboard, Dual Fuel/Off Peak
    Features
    • Windows: Energy Windows
    • Basement: Posts
    • Has fireplace: No
    Interior area
    • Total interior livable area: 384 sqft
    • Finished area above ground: 384
    • Finished area below ground: 0

    Property

    Parking
    • Parking features: None
    Features
    • Has view: Yes
    • View description: Panoramic
    Lot
    • Size: 3.40 Acres
    Details
    • Parcel number: 273402040

    Construction

    Type & style
    • Home type: SingleFamily
    • Architectural style: Rustic
    • Property subtype: Single Family Residence
    Materials
    • Wood, Frame/Wood, Brick
    • Roof: Asphalt Shingle
    Condition
    • Previously Owned
    • Year built: 2000

    Utilities & green energy

    • Electric: Arrowhead Electric
    • Sewer: None
    • Water: Drilled
    • Utilities for property: Fiber Optic

    Community & neighborhood

    Location
    • Region: Lutsen

    HOA & financial

    HOA
    • Has HOA: Yes
    • HOA fee: $250 annually
    • Services included: Snow Removal

    Price history

    DateEventPrice
    8/31/2020Sold$140,000$365/sqft
    Source: Lake Superior Area Realtors as distributed by MLS GRID #6089964 Report a problem

    Public tax history

    Tax history is unavailable.

    Neighborhood: 55612

    Nearby schools

    GreatSchools rating
    Get pre-qualified for a loan
    At Zillow Home Loans, we can pre-qualify you in as little as 5 minutes with no impact to your credit score.

    An equal housing lender. NMLS #10287.