Skip main navigation
Sold for $500,000
  • $500,000

    250 N Chestnut Grove Rd, Lewisport, KY 42351

    4beds
    3,705sqft
    Single Family Residence, Residential
    Built in 1995
    5.03 Acres Lot
    $500,500 Zestimate®
    $135/sqft
    $3,619 Estimated rent

    Home value

    $500,500

    $475,000 - $526,000

    $3,619/mo

    Zestimate® history
    Loading
    Loading...

    Owner options

    List your home for rent

    $3,619/mo

    Rent Zestimate®

    Find your next renter with Zillow Rental Manager. Plus, with online applications, you can quickly screen prospective tenants – for free.

    Learn more

    $3,619/mo

    Rent Zestimate®

    Refinance and save

    $3,207/mo

    Est. payment

    Refinancing to a lower rate could help reduce your monthly payments and save thousands over the life of the loan.

    See today's rates

    $3,207/mo

    Est. payment

    Explore your selling options

    Work with a Zillow partner agent

    Leverage their expertise and Zillow's premium Showcase listings to get your home seen by more buyers.

    Get started

    List with your own agent

    Get your home in front of millions of buyers by listing it on Zillow.

    Learn how to do it

    Sell it yourself

    Take full control of how buyers see your home on Zillow by listing For Sale by Owner (FSBO).

    List your home

    What's special

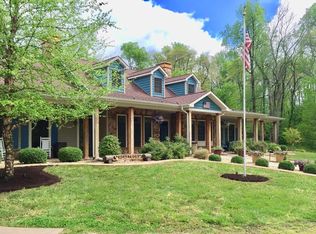
    Gorgeous property with amazing views thanks to the rolling acres, pond and mother nature. Barn features ready stalls for horses. Enjoy lower utilities with geothermal. Home features include first floor owners suite, walk in closet and finished walkout basement. 60x40 pole barn with horse stalls. Kitchen includes quartz countertops. Home features cathedral ceiling great room with upper and lower fireplaces and breathe taking views. Extra concrete poured on back for larger patio excellent for entertaining or shooting hoops.

    Zillow last checked:

    Listing updated:

    Listed by:

    Lauren Lee 270-993-9843,

    RE/MAX Professional Realty Grp

    Bought with:

    Jennifer Legg, 220099

    Supreme Dream Realty, LLC

    Source: Greater Owensboro Realtor Association,MLS#: 95644MLS Logo

    Facts & features

    Interior

    Bedrooms & bathrooms
    • Bedrooms: 4
    • Bathrooms: 4
    • Full bathrooms: 3
    • 1/2 bathrooms: 1
    Primary bedroom
    • Level: First
    Dining room
    • Features: Dining Area
    Kitchen
    • Features: Eat-in Kitchen
    Heating
    • Other, Geothermal
    Cooling
    • Geothermal
    Appliances
    • Included: Dishwasher, Dryer, Microwave, Range, Refrigerator, Washer, Electric Water Heater
    • Laundry: W/D Hookup
    Features
    • Cathedral Ceiling(s), Ceiling Fan(s), Walk-In Closet(s)
    • Flooring: Carpet, Ceramic Tile
    • Basement: Walk-Out Access
    • Attic: Access Only
    • Has fireplace: Yes
    • Fireplace features: Fireplace, Family Room, Great Room
    Interior area
    • Total structure area: 3,705
    • Total interior livable area: 3,705 sqft
    • Finished area above ground: 3,204
    • Finished area below ground: 1,299

    Property

    Parking
    • Total spaces: 2
    • Parking features: Barn, Detached, Circular Driveway, Gravel
    • Garage spaces: 2
    • Has uncovered spaces: Yes
    Features
    • Levels: Two
    • Stories: 2
    • Patio & porch: Patio
    • Exterior features: Scenic
    • Waterfront features: Lake/Pond
    Lot
    • Size: 5.03 Acres
    • Dimensions: 5.03
    • Features: Rolling Slope, Secluded
    Details
    • Additional structures: Barn/Stable, Stable(s)
    • Parcel number: 096000005600000

    Construction

    Type & style
    • Home type: SingleFamily
    • Architectural style: Traditional
    • Property subtype: Single Family Residence, Residential
    Materials
    • Brick
    • Foundation: Basement
    • Roof: Dimensional
    Condition
    • New construction: No
    • Year built: 1995

    Utilities & green energy

    • Sewer: Septic Tank
    • Water: Public

    Community & HOA

    Community
    • Subdivision: East
    HOA
    • Has HOA: No
    Location
    • Region: Lewisport

    Financial & listing details

    • Price per square foot: $135/sqft
    • Tax assessed value: $345,000
    • Annual tax amount: $3,556
    • Date on market: 8/31/2026

    Price history

    DateEventPrice
    10/9/2026Sold$500,000-4.8%$135/sqft
    Source: Greater Owensboro Realtor Association #95644 Report a problem
    8/31/2026Pending sale$525,000+54.4%$142/sqft
    Source: Greater Owensboro Realtor Association #95644 Report a problem
    12/2/2019Sold$340,000+1.5%$92/sqft
    Source: Greater Owensboro Realtor Association #77694 Report a problem
    10/25/2019Listed for sale$334,900$90/sqft
    Source: INDIANA KENTUCKY REALTY #201946410 Report a problem

    Public tax history

    YearProperty taxesTax assessment
    2025$3,556 -2.2%$345,000
    2024$3,636 $345,000
    2023-- $345,000
    2022-- $345,000
    2021-- $345,000 +1.5%
    2020-- $340,000 +17.2%
    2019-- $290,000
    2018-- $290,000 +36.5%
    2017$1,908 $212,400 +21%
    2016$1,908 +5.6%$175,500 -17.4%
    2014$1,808 $212,400 +14.4%
    2010-- $185,700
    Find assessor info on the county website

    Neighborhood: 42351

    Nearby schools

    GreatSchools rating
    Schools provided by the listing agent
    • Elementary: East View Elementary School
    • Middle: Daviess County Middle School
    • High: DAVIESS COUNTY HIGH SCHOOL

    Source: Greater Owensboro Realtor Association. This data may not be complete. We recommend contacting the local school district to confirm school assignments for this home.

    Sell for more on Zillow
    Get a Zillow Showcase℠ listing at no additional cost and you could sell for .
    $500,500
    2% more
    +$10,010
    With Zillow Showcase(estimated)
    $510,510
    Sell for more on Zillow
    Get a Zillow Showcase℠ listing at no additional cost and you could sell for .
    $500,500
    2% more
    +$10,010
    With Zillow Showcase(estimated)
    $510,510