Skip main navigation
Off market
  • $1,689,200

    250 N Garfield St, Denver, CO 80206

    4beds
    4,016sqft
    Townhouse
    Built in 1985
    3,589 Square Feet Lot
    $1,689,200 Zestimate®
    $421/sqft
    $7,069 Estimated rent

    Home value

    $1,689,200

    $1.54M - $1.88M

    $7,069/mo

    Zestimate® history
    Loading
    Loading...

    Owner options

    List your home for rent

    $7,069/mo

    Rent Zestimate®

    Find your next renter with Zillow Rental Manager. Plus, with online applications, you can quickly screen prospective tenants – for free.

    Learn more

    $7,069/mo

    Rent Zestimate®

    Refinance and save

    $8,111/mo

    Est. payment

    Refinancing to a lower rate could help reduce your monthly payments and save thousands over the life of the loan.

    See today's rates

    $8,111/mo

    Est. payment

    Explore your selling options

    Work with a Zillow partner agent

    Leverage their expertise and Zillow's premium Showcase listings to get your home seen by more buyers.

    Get started

    List with your own agent

    Get your home in front of millions of buyers by listing it on Zillow.

    Learn how to do it

    Sell it yourself

    Take full control of how buyers see your home on Zillow by listing For Sale by Owner (FSBO).

    List your home

    What's special

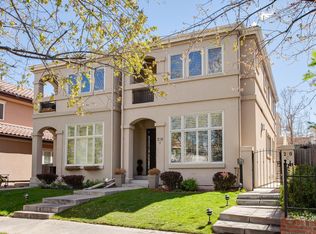
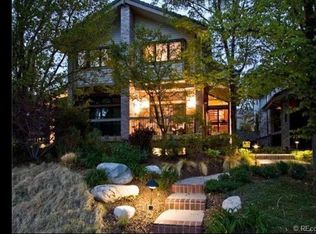
    Beautiful town home that lives like a single-family residence! Rare to find, 3 bedrooms on the upper level and 1 bedroom in the lower level with lots of light. Home has been remodeled with neutral finishes to appease just about everyone. Bathrooms on the second level have been completely remodeled with all Kohler finishes. Enjoy heated tiles when you use the master bathroom! Original wood burning fireplace in the living room. Dining room equipped with built-in lower cabinets. Kitchen is open to the family room with 4 oversized solarium windows. Cozy up in the breakfast nook! Fully finished lower level with a large great room, wine cellar, wet bar, laundry room, and large exercise room. Walk-out the lower level great room to the outside patio with a gas fire pit. Secluded in tranquility with 40' trees and beautiful landscaping! Enjoy outside time in the side yard which is just off the kitchen and family room. Custom dual blinds and drapes throughout the house. Bedrooms on the upper level have black-out drapes. Brand new furnace installed in 2019 including an April-aire humidifier. Upper level has it's own a/c unit to provide maximum comfort during the hot summer months.

    This property is off market, which means it's not currently listed for sale or rent on Zillow. This may be different from what's available on other websites or public sources.
    Facts & features

    Interior

    Bedrooms & bathrooms
    • Bedrooms: 4
    • Bathrooms: 4
    • Full bathrooms: 1
    • 3/4 bathrooms: 2
    • 1/2 bathrooms: 1
    Heating
    • Forced air, Gas
    Cooling
    • Central
    Appliances
    • Included: Dishwasher, Dryer, Garbage disposal, Microwave, Range / Oven, Refrigerator, Trash compactor, Washer
    • Laundry: Sink
    Features
    • Wet Bar, Walk-In Closet(s), Granite Counters, Breakfast Nook, Built-in Features, Entrance Foyer, Master Suite, Five Piece Bath, Smoke Free
    • Flooring: Tile, Carpet, Concrete, Hardwood
    • Windows: Double Pane Windows, Window Coverings, Skylight(s), Window Treatments
    • Basement: Finished
    • Has fireplace: Yes
    • Fireplace features: Wood Burning, Living Room
    • Common walls with other units/homes: End Unit
    Interior area
    • Total interior livable area: 4,016 sqft
    • Finished area below ground: 1238.00

    Property

    Parking
    • Total spaces: 2
    • Parking features: Garage - Attached
    Features
    • Patio & porch: Patio, Front Porch
    • Exterior features: Wood, Brick
    • Has view: Yes
    • View description: Mountain
    Lot
    • Size: 3,589 Square Feet
    • Features: Landscaped, Sprinklers In Front
    Details
    • Parcel number: 0512119031000
    • Zoning description: G-RH-3
    • Other equipment: Gas Valve

    Construction

    Type & style
    • Home type: Townhouse
    Materials
    • Roof: Tile
    Condition
    • Year built: 1985

    Utilities & green energy

    • Sewer: Public Sewer
    • Water: Public
    Green energy
    • Energy efficient items: HVAC

    Community & HOA

    Community
    • Security: Smoke Detector(s), Carbon Monoxide Detector(s), Secured Garage/Parking, Video Doorbell, Radon Detector
    HOA
    • Has HOA: Yes
    • Services included: Snow Removal, Maintenance Grounds, Exterior Maintenance w/out Roof
    • HOA fee: $280 monthly
    Location
    • Region: Denver

    Financial & listing details

    • Price per square foot: $421/sqft
    • Tax assessed value: $1,565,900
    • Annual tax amount: $7,844
    • Road surface type: Paved, Alley Paved

    Price history

    DateEventPrice
    3/3/2021Sold$1,300,000-2.4%$324/sqft
    Source: Public Record Report a problem
    8/15/2020Listing removed$1,332,500$332/sqft
    Source: Signature Real Estate Corp. #8514225 Report a problem
    7/17/2020Pending sale$1,332,500$332/sqft
    Source: Signature Real Estate Corp. #8514225 Report a problem
    7/8/2020Price change$1,332,500-4.1%$332/sqft
    Source: Signature Real Estate Corp. #8514225 Report a problem
    7/1/2020Listed for sale$1,389,000+65.6%$346/sqft
    Source: Signature Real Estate Corp. #8514225 Report a problem
    12/8/2015Sold$838,640-6.8%$209/sqft
    Source: Public Record Report a problem
    9/25/2015Price change$900,000-3.2%$224/sqft
    Source: LIV Sotheby's International Realty #7009894 Report a problem
    8/21/2015Price change$930,000-1.6%$232/sqft
    Source: LIV Sotheby's International Realty #7009894 Report a problem
    7/22/2015Pending sale$945,000$235/sqft
    Source: LIV Sotheby's International Realty #7009894 Report a problem
    7/18/2015Listed for sale$945,000+36.2%$235/sqft
    Source: LIV Sotheby's International Realty #7009894 Report a problem
    5/20/2003Sold$694,000+10.7%$173/sqft
    Source: Public Record Report a problem
    3/21/2000Sold$626,800$156/sqft
    Source: Public Record Report a problem

    Public tax history

    YearProperty taxesTax assessment
    2024$7,844 +36.9%$101,230 -3.5%
    2023$5,731 +3.6%$104,910 +45.6%
    2022$5,531 +0.9%$72,060 -2.8%
    2021$5,485 +2.9%$74,130 +0.3%
    2020$5,331 +3.8%$73,917 -0.7%
    2019$5,135 $74,433 +12.1%
    2018$5,135 +0.3%$66,370
    2017$5,119 -1.7%$66,370 -0.4%
    2016$5,207 +9.8%$66,650
    2015$4,741 0%$66,650 +16.8%
    2014$4,743 +5.2%$57,080
    2013$4,508 +17.9%$57,080 +6.5%
    2012$3,823 -5.6%$53,620 +0.4%
    2011$4,051 +2.2%$53,418 -12.2%
    2010$3,962 -0.1%$60,830
    2009$3,966 -0.2%$60,830 +2.4%
    2008$3,973 +8.4%$59,390
    2007$3,665 +1.1%$59,390 +8.5%
    2006$3,624 -5%$54,740
    2005$3,816 +6.4%$54,740 -10.1%
    2003$3,586 +1.9%$60,890 +1.6%
    2002$3,519 $59,910 +20.5%
    2001-- $49,730
    Find assessor info on the county website

    Neighborhood: Cherry Creek

    Nearby schools

    GreatSchools rating
    Schools provided by the listing agent
    • Elementary: Steck
    • Middle: Hill
    • High: George Washington
    • District: Denver 1

    Source: The MLS. This data may not be complete. We recommend contacting the local school district to confirm school assignments for this home.

    Get a cash offer in 3 minutes
    Find out how much your home could sell for in as little as 3 minutes with a no-obligation cash offer.
    Estimated market value
    $1,689,200
    Get a cash offer in 3 minutes
    Find out how much your home could sell for in as little as 3 minutes with a no-obligation cash offer.
    Estimated market value
    $1,689,200