Skip main navigation
Off market
  • $382,800

    250 N Harbor Dr, Palm Harbor, FL 34683

    3beds
    1,700sqft
    Condo
    Built in 2015
    -- sqft lot
    $382,800 Zestimate®
    $225/sqft
    $2,680 Estimated rent

    Home value

    $382,800

    $364,000 - $406,000

    $2,680/mo

    Zestimate® history
    Loading
    Loading...

    Owner options

    List your home for rent

    $2,680/mo

    Rent Zestimate®

    Find your next renter with Zillow Rental Manager. Plus, with online applications, you can quickly screen prospective tenants – for free.

    Learn more

    $2,680/mo

    Rent Zestimate®

    Refinance and save

    $2,908/mo

    Est. payment

    Refinancing to a lower rate could help reduce your monthly payments and save thousands over the life of the loan.

    See today's rates

    $2,908/mo

    Est. payment

    Explore your selling options

    Work with a Zillow partner agent

    Leverage their expertise and Zillow's premium Showcase listings to get your home seen by more buyers.

    Get started

    List with your own agent

    Get your home in front of millions of buyers by listing it on Zillow.

    Learn how to do it

    Sell it yourself

    Take full control of how buyers see your home on Zillow by listing For Sale by Owner (FSBO).

    List your home

    What's special

    Back patioLarge walk-in closetVaulted ceilingsExtended patioLarge walk-in pantryGreat room

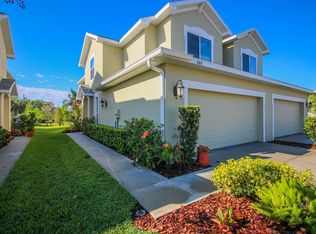
    Spacious, upgraded 3 bedroom, 2.5 bath like new townhome was built in 2015 - Phase II Harbor Ridge, among the most desirable townhome communities in Pinellas County. Beautiful, mature landscaping welcomes you and creates a serene outdoor living space on the back patio. Once inside, the custom features of this exquisite home welcome even the most discerning buyer - the large kitchen, great room living and dining areas feature solid oak floors throughout and custom crown and floor moldings. Kitchen includes upgraded stainless steel appliances, designer countertops, solid wood 44" cabinetry, large walk-in pantry and a custom wrap around backsplash. Tasteful half bath adjoins the living area. Three bedrooms along with two full baths fill the second floor. A spacious master suite features crown molding, vaulted ceilings, large walk-in closet and the en-suite bath includes tiled walk-in shower and generous wood vanity. Bedroom two welcomes you with vaulted ceilings, lots of natural light and ceiling fan. The second upstairs bathroom has tub and shower and wood vanity. Bedroom three functions as bedroom, den, or home office and contains a walk-in closet. Washer/dryer are conveniently located upstairs. The large 2-car garage features water heater closet and extra storage. Impact rated windows and doors qualify for maximum insurance discounts. The covered lanai features a ceiling fan and TV hookup, plus the extended patio is perfect for grilling and outdoor dining - no rear neighbors! Wired for cable, internet, security cameras. Low HOA fees include, water, sewer, cable, internet, grounds maintenance, exterior maintenance, roof, pool and cabana! Convenient to everything- beaches, dining, shopping, parks, Pinellas Trail and the Jolley Trolley line. Washer and dryer do not convey. Room sizes are approx.

    This property is not currently displayed as for sale or rent on Zillow. This may be different from what's on other websites or public sources.

    Facts & features

    Interior

    Bedrooms & bathrooms
    • Bedrooms: 3
    • Bathrooms: 3
    • Full bathrooms: 2
    • 1/2 bathrooms: 1
    Heating
    • Electric
    Cooling
    • Central
    Appliances
    • Included: Dishwasher, Microwave, Refrigerator
    • Laundry: Inside, Upper Floor
    Features
    • Ceiling Fans(s), Living Room/Dining Room Combo, Vaulted Ceiling(s), Crown Molding, Walk-In Closet(s), Window Treatments, Solid Surface Counters, Solid Wood Cabinets, Eating Space In Kitchen, Thermostat
    • Windows: Blinds, Thermal Windows, Drapes
    Interior area
    • Structure area source: Public Records
    • Total interior livable area: 1,700 sqft

    Property

    Parking
    • Total spaces: 2
    • Parking features: Garage - Attached
    Features
    • Levels: Two
    • Patio & porch: Covered, Patio
    • Exterior features: Stone
    • Has view: Yes
    • View description: None
    Lot
    • Size: 2,456 Square Feet
    • Features: Street Paved, Street Private, Near Public Transit, Street Dead-End, In City Limits, Sidewalk, Near Golf Course
    • Residential vegetation: Mature Landscaping, Trees/Landscaped
    Details
    • Parcel number: 242715363030000130
    • Zoning: RPD-10

    Construction

    Type & style
    • Home type: Condo
    • Architectural style: Contemporary
    Materials
    • masonry
    • Roof: Shake / Shingle
    Condition
    • Completed
    • Year built: 2015

    Utilities & green energy

    • Sewer: Public Sewer
    • Water: Public
    • Utilities for property: Public, BB/HS Internet Available, Cable Connected, Electricity Connected, Fire Hydrant, Sprinkler Well, Street Lights, Underground Utilities, Sewer Connected, Sewer Available, Phone Available

    Community & HOA

    Community
    • Security: Closed Circuit Camera(s)
    • Subdivision: HARBOR RIDGE PH II OF PALM HARBOR
    HOA
    • Has HOA: Yes
    • Amenities included: Maintenance, Cable, Clubhouse, Pool
    • Services included: Cable TV, Maintenance Grounds, Maintenance Exterior, Sewer, Water, Community Pool, Manager, Pool Maintenance
    • HOA fee: $250 monthly
    Location
    • Region: Palm Harbor

    Financial & listing details

    • Price per square foot: $225/sqft
    • Tax assessed value: $352,167
    • Annual tax amount: $6,491

    Price history

    DateEventPrice
    12/23/2024Listing removed$365,900$215/sqft
    Source: Stellar MLS #U8142227 Report a problem
    12/22/2021Sold$365,900$215/sqft
    Source: BHHS Florida Prop Group solds #U8142227_34683 Report a problem
    11/22/2021Pending sale$365,900$215/sqft
    Source: Stellar MLS #U8142227 Report a problem
    11/15/2021Listed for sale$365,900$215/sqft
    Source: Stellar MLS #U8142227 Report a problem
    11/9/2021Pending sale$365,900$215/sqft
    Source: Stellar MLS #U8142227 Report a problem
    11/4/2021Listed for sale$365,900+31.6%$215/sqft
    Source: Stellar MLS #U8142227 Report a problem
    6/25/2019Sold$278,000-0.7%$164/sqft
    Source: Stellar MLS #U8038556 Report a problem
    5/22/2019Price change$279,900-1.1%$165/sqft
    Source: MC HOMES REALTY INC #U8038556 Report a problem
    4/12/2019Price change$282,900-0.7%$166/sqft
    Source: MC HOMES REALTY INC #U8038556 Report a problem
    3/20/2019Listed for sale$284,900+15.1%$168/sqft
    Source: MC HOMES REALTY INC #U8038556 Report a problem
    6/11/2015Sold$247,420$146/sqft
    Source: Public Record Report a problem

    Public tax history

    YearProperty taxesTax assessment
    2025$6,491 +125.6%$352,167 +78.1%
    2024$2,877 +2%$197,700 +3%
    2023$2,821 -46.9%$191,942 -33.2%
    2022$5,313 +40.7%$287,157 +22.4%
    2021$3,776 +0.3%$234,688 +1.4%
    2020$3,765 +33.1%$231,448 +27.6%
    2019$2,829 $181,360 +1.9%
    2018$2,829 +1.5%$177,978 +2.1%
    2017$2,787 +2%$174,317 +2.1%
    2016$2,734 +724.8%$170,732 +961.3%
    2015$331 $16,087
    Find assessor info on the county website

    Neighborhood: 34683

    Nearby schools

    GreatSchools rating
    Schools provided by the listing agent
    • Elementary: Sutherland Elementary-PN
    • Middle: Tarpon Springs Middle-PN
    • High: Tarpon Springs High-PN

    Source: The MLS. This data may not be complete. We recommend contacting the local school district to confirm school assignments for this home.

    Get a cash offer in 3 minutes
    Find out how much your home could sell for in as little as 3 minutes with a no-obligation cash offer.
    Estimated market value
    $382,800
    Get a cash offer in 3 minutes
    Find out how much your home could sell for in as little as 3 minutes with a no-obligation cash offer.
    Estimated market value
    $382,800