Welcome home to this beautiful 3-bedroom, 2-bath residence built in 2021 by Habitat for Humanity. Designed with comfort and convenience in mind, this home features an inviting open-concept floor plan that seamlessly connects the living, dining, and kitchen areas, creating the perfect space for everyday living and entertaining.
Enjoy the ease of main-level living with all essential rooms conveniently located on one floor. The thoughtfully designed layout offers spacious bedrooms, modern finishes, and plenty of natural light throughout.
Located in the highly sought-after Mark Twain School District, this home provides the perfect blend of small-town charm and modern living. Whether you're a first-time homebuyer, downsizing, or simply looking for a newer home with low-maintenance living, this property is one you won't want to miss!
Schedule your private showing today and discover all this move-in-ready home has to offer.
Closed
Listed by: Ravenscraft Realty • Jennifer S Ruhl • Contact: 573-231-6802
Bought with: Century 21 Broughton Team
Price Unknown
250 N Hawkins Ave, Hannibal, MO 63401
3beds
1,356sqft
Single Family Residence
Built in 2021
4,922 Square Feet Lot
$200,500 Zestimate®
$--/sqft
$1,704 Estimated rent
Home value
$200,500
$190,000 - $211,000
$1,704/mo
Zestimate® history
Owner options
List your home for rent
$1,704/mo
Rent Zestimate®
Find your next renter with Zillow Rental Manager. Plus, with online applications, you can quickly screen prospective tenants – for free.
$1,704/mo
Rent Zestimate®
Refinance and save
Refinancing to a lower rate could help reduce your monthly payments and save thousands over the life of the loan.
Explore your selling options
Work with a Zillow partner agent
Leverage their expertise and Zillow's premium Showcase listings to get your home seen by more buyers.
Get startedList with your own agent
Get your home in front of millions of buyers by listing it on Zillow.
Learn how to do itSell it yourself
Take full control of how buyers see your home on Zillow by listing For Sale by Owner (FSBO).
List your homeWhat's special
Modern finishesSpacious bedroomsInviting open-concept floor plan
Zillow last checked:
Listing updated:
Listed by:
Jennifer S Ruhl 573-231-6802,
Ravenscraft Realty
Bought with:
Jan L Brown, 2001009805
Century 21 Broughton Team
Source: MARIS,MLS#: 26033801 Originating MLS: Mark Twain Association of REALTORS
Originating MLS: Mark Twain Association of REALTORSFacts & features
Interior
Bedrooms & bathrooms
- Bedrooms: 3
- Bathrooms: 2
- Full bathrooms: 2
- Main level bathrooms: 2
- Main level bedrooms: 3
Heating
- Forced Air, Natural Gas
Cooling
- Ceiling Fan(s), Central Air, Electric
Appliances
- Included: Dishwasher, Disposal, Exhaust Fan, Microwave, Free-Standing Electric Range, Refrigerator, Electric Water Heater
- Laundry: Laundry Room, Main Level
Features
- Ceiling Fan(s), High Speed Internet, Kitchen Island, Open Floorplan, Recessed Lighting, Walk-In Closet(s)
- Flooring: Carpet, Laminate
- Doors: French Doors, Panel Door(s)
- Basement: None
- Has fireplace: No
Interior area
- Total structure area: 1,356
- Total interior livable area: 1,356 sqft
- Finished area above ground: 1,356
- Finished area below ground: 0
Property
Parking
- Parking features: Concrete, Driveway, Off Street
- Has uncovered spaces: Yes
Accessibility
- Accessibility features: Central Living Area
Features
- Levels: One
- Patio & porch: Covered, Front Porch, Patio
- Exterior features: None
- Fencing: None
- Has view: Yes
- View description: Neighborhood
Lot
- Size: 4,922 Square Feet
- Dimensions: .113
- Features: Back Yard, City Lot, Corner Lot
Details
- Additional structures: Shed(s)
- Parcel number: 010.09.30.4.09.002.020
- Special conditions: Standard
- Other equipment: None
Construction
Type & style
- Home type: SingleFamily
- Architectural style: Ranch
- Property subtype: Single Family Residence
Materials
- Asphalt
- Foundation: Slab
- Roof: Asphalt
Condition
- Updated/Remodeled
- New construction: No
- Year built: 2021
Utilities & green energy
- Electric: 220 Volts
- Sewer: Public Sewer
- Water: Public
- Utilities for property: Cable Available, Electricity Connected, Natural Gas Connected, Sewer Connected, Water Connected
Community & HOA
Community
- Features: Golf, Park, Playground, Restaurant, Sidewalks, Street Lights
- Security: Carbon Monoxide Detector(s), Smoke Detector(s)
- Subdivision: Garths Rep
HOA
- Has HOA: No
Location
- Region: Hannibal
Financial & listing details
- Tax assessed value: $119,260
- Annual tax amount: $1,613
- Date on market: 5/29/2026
- Cumulative days on market: 14 days
- Listing terms: 1031 Exchange,Cash,Conventional,FHA,USDA Loan,VA Loan
- Ownership: Private
- Electric utility on property: Yes
- Road surface type: Concrete
Price history
| Date | Event | Price |
|---|---|---|
| 6/26/2026 | Sold | -- |
Source:  MARIS #26033801 Report a problem MARIS #26033801 Report a problem | ||
| 6/12/2026 | Pending sale | $199,900$147/sqft |
Source: MARIS #26033801 Report a problem | ||
| 6/2/2026 | Contingent | $199,900$147/sqft |
Source: MARIS #26033801 Report a problem | ||
| 5/29/2026 | Listed for sale | $199,900$147/sqft |
Source: MARIS #26033801 Report a problem | ||
Public tax history
| Year | Property taxes | Tax assessment |
|---|---|---|
| 2024 | $1,513 +6.8% | $22,670 |
| 2023 | $1,416 +0.2% | $22,670 |
| 2022 | $1,413 | $22,670 |
Find assessor info on the county website
Neighborhood: 63401
Nearby homes
- $218,4003 bd1 ba1.1k sqft2721 Rackliffe St, Hannibal, MO 63401Off Market
- $118,0002 bd1 ba1.3k sqft300 N Hawkins Ave, Hannibal, MO 63401Off Market
- $29,5902 bd1 ba886 sqft232 N Hawkins Ave, Hannibal, MO 63401Off Market
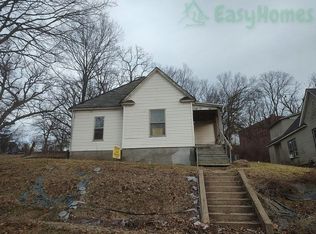
- $--2 bd1 ba1.3k sqft308 N Hawkins Ave, Hannibal, MO 63401Sold
- $123,7002 bd1 ba1.5k sqft249 N Hawkins Ave, Hannibal, MO 63401Off Market
- $159,2003 bd1 ba2.5k sqft301 N Hawkins Ave, Hannibal, MO 63401Off Market
- $121,5002 bd1 ba893 sqft2710 Saint Marys Ave, Hannibal, MO 63401Off Market
- $115,2002 bd1 ba974 sqft230 N Hawkins Ave, Hannibal, MO 63401Off Market
Nearby schools
GreatSchools rating
- 5/10Mark Twain Elementary SchoolGrades: K-5Distance: 0.1 mi
- 4/10Hannibal Middle SchoolGrades: 6-8Distance: 1.3 mi
- 5/10Hannibal Sr. High SchoolGrades: 9-12Distance: 1.1 mi
Schools provided by the listing agent
- Elementary: Mark Twain Elem.
- Middle: Hannibal Middle
- High: Hannibal Sr. High
Source: MARIS. This data may not be complete. We recommend contacting the local school district to confirm school assignments for this home.
- Missouri
- Marion County
- Hannibal
- 63401
- 250 N Hawkins Ave
Nearby cities
Nearby neighborhoods
Nearby zip codes
Other Hannibal Topics
