Skip main navigation
Sold
  • $399,000

    250 N Home Ave, Franklin, IN 46131

    4beds
    4,219sqft
    Residential, Single Family Residence
    Built in 1870
    8,712 Square Feet Lot
    $401,900 Zestimate®
    $95/sqft
    $2,079 Estimated rent

    Home value

    $401,900

    $362,000 - $446,000

    $2,079/mo

    Zestimate® history
    Loading
    Loading...

    Owner options

    List your home for rent

    $2,079/mo

    Rent Zestimate®

    Find your next renter with Zillow Rental Manager. Plus, with online applications, you can quickly screen prospective tenants – for free.

    Learn more

    $2,079/mo

    Rent Zestimate®

    Refinance and save

    $2,432/mo

    Est. payment

    Refinancing to a lower rate could help reduce your monthly payments and save thousands over the life of the loan.

    See today's rates

    $2,432/mo

    Est. payment

    Explore your selling options

    Work with a Zillow partner agent

    Leverage their expertise and Zillow's premium Showcase listings to get your home seen by more buyers.

    Get started

    List with your own agent

    Get your home in front of millions of buyers by listing it on Zillow.

    Learn how to do it

    Sell it yourself

    Take full control of how buyers see your home on Zillow by listing For Sale by Owner (FSBO).

    List your home

    What's special

    Covered front porchFireplace with mirrored mantleOriginal woodworkFormal dining roomMarble countertopsLeaded glassWalk-in pantry
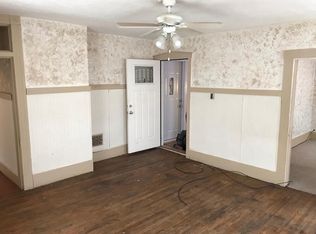
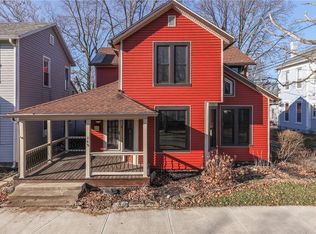
    Welcome to 250 N. Home Ave. in the heart of Franklin. If you like the historic charm of an older home combined with modern finishes, this home is for you! Much of the original woodwork, leaded glass and built-ins adorn this 1870's beauty. From the moment you step foot on the covered front porch you are greeted by the original front door and the intricate details of the hardware. Upon entering you will be delighted by the preserved character of the foyer: from the built-in bench seating to the ornate woodwork of the fireplace, this room makes a statement. The family room is just off of the foyer and offers a fireplace with mirrored mantle, and large window with leaded glass accent. The kitchen with skylight has been fully updated with two-toned cabinetry, marble countertops, farm sink and subway tile backsplash. Kitchen appliances stay including professional grade 6 burner gas range. Large walk-in pantry with subway tile backsplash and built-in cabinetry, tons of space for food storage! Formal dining room offering cabinetry with bar seating, and bump out area with arched entryway. Main level sunroom is currently being used as a laundry room/mud room. Upstairs you will find 4 spacious bedrooms, 2 of which offer double closets, and a magnificent full bathroom offering a double sink vanity, custom subway tile walk-in shower, and separate bathtub. This home offers original hardwood flooring throughout and 10' ceilings. There is still time to enjoy summer gatherings on the paver patio. Alley access to oversized 2 car detached garage. Street parking also available for guests. You have to see this home in person to appreciate all it has to offer!

    Zillow last checked:

    Listing updated:

    Listed by:

    Todd Cook 317-503-3308,

    Keller Williams Indy Metro S,

    Michelle Wedge

    Bought with:

    Janna Long

    Janna Long Real Estate LLC

    Source: MIBOR as distributed by MLS GRID,MLS#: 22043863MLS Logo

    Facts & features

    Interior

    Bedrooms & bathrooms
    • Bedrooms: 4
    • Bathrooms: 2
    • Full bathrooms: 1
    • 1/2 bathrooms: 1
    • Main level bathrooms: 1
    Primary bedroom
    • Level: Upper
    • Area: 224 Square Feet
    • Dimensions: 16x14
    Bedroom 2
    • Level: Upper
    • Area: 192 Square Feet
    • Dimensions: 16x12
    Bedroom 3
    • Level: Upper
    • Area: 192 Square Feet
    • Dimensions: 16x12
    Bedroom 4
    • Level: Upper
    • Area: 135 Square Feet
    • Dimensions: 15x09
    Bonus room
    • Level: Main
    • Area: 48 Square Feet
    • Dimensions: 08x06
    Dining room
    • Level: Main
    • Area: 280 Square Feet
    • Dimensions: 20x14
    Family room
    • Level: Main
    • Area: 224 Square Feet
    • Dimensions: 16x14
    Kitchen
    • Level: Main
    • Area: 180 Square Feet
    • Dimensions: 15x12
    Laundry
    • Level: Main
    • Area: 176 Square Feet
    • Dimensions: 16x11
    Living room
    • Level: Main
    • Area: 256 Square Feet
    • Dimensions: 16x16
    Heating
    • Forced Air, Natural Gas
    Cooling
    • Central Air
    Appliances
    • Included: Dishwasher, Gas Oven, Refrigerator
    • Laundry: Connections All, Laundry Room, Main Level
    Features
    • High Ceilings, Ceiling Fan(s), Hardwood Floors, High Speed Internet
    • Flooring: Hardwood
    • Windows: WoodWorkStain/Painted
    • Basement: Daylight,Unfinished
    • Number of fireplaces: 3
    • Fireplace features: Family Room, Living Room, Other
    Interior area
    • Total structure area: 4,219
    • Total interior livable area: 4,219 sqft
    • Finished area below ground: 0

    Property

    Parking
    • Total spaces: 2
    • Parking features: Detached
    • Garage spaces: 2
    • Details: Garage Parking Other(Guest Street Parking, Service Door)
    Features
    • Levels: Two
    • Stories: 2
    • Patio & porch: Covered, Patio
    • Fencing: Fenced,Partial,Privacy
    Lot
    • Size: 8,712 Square Feet
    • Features: City Lot, Not In Subdivision, Sidewalks, Mature Trees
    Details
    • Parcel number: 410814042101000009
    • Horse amenities: None

    Construction

    Type & style
    • Home type: SingleFamily
    • Architectural style: Traditional
    • Property subtype: Residential, Single Family Residence
    Materials
    • Brick
    • Foundation: Brick/Mortar
    Condition
    • Updated/Remodeled
    • New construction: No
    • Year built: 1870

    Utilities & green energy

    • Water: Public
    • Utilities for property: Electricity Connected, Sewer Connected, Water Connected

    Community & HOA

    Community
    • Subdivision: No Subdivision
    HOA
    • Has HOA: No
    Location
    • Region: Franklin

    Financial & listing details

    • Price per square foot: $95/sqft
    • Tax assessed value: $491,300
    • Annual tax amount: $4,232
    • Date on market: 6/13/2025
    • Cumulative days on market: 4 days
    • Electric utility on property: Yes

    Price history

    DateEventPrice
    7/15/2025Sold$399,000$95/sqft
    Source: MIBOR as distributed by MLS GRID #22043863 Report a problem
    6/16/2025Pending sale$399,000$95/sqft
    Source: MIBOR as distributed by MLS GRID #22043863 Report a problem
    6/13/2025Listed for sale$399,000+40%$95/sqft
    Source: MIBOR as distributed by MLS GRID #22043863 Report a problem
    5/19/2020Sold$285,000-1.7%$68/sqft
    Source: MIBOR as distributed by MLS GRID #21702441 Report a problem
    5/19/2020Listed for sale$290,000$69/sqft
    Source: Keller Williams Realty Indy Metro Northeast #21702441 Report a problem
    4/16/2020Pending sale$290,000$69/sqft
    Source: Keller Williams Indy Metro NE #21702441 Report a problem
    3/26/2020Price change$290,000-3.3%$69/sqft
    Source: Keller Williams Indy Metro NE #21702441 Report a problem
    11/26/2019Price change$300,000+0.3%$71/sqft
    Source: Keller Williams Indy Metro NE #21683889 Report a problem
    11/12/2019Price change$299,000-2%$71/sqft
    Source: Owner Report a problem
    10/30/2019Listed for sale$305,000$72/sqft
    Source: Keller Williams Indy Metro S #21647040 Report a problem
    10/7/2019Pending sale$305,000$72/sqft
    Source: Keller Williams Indy Metro S #21647040 Report a problem
    10/4/2019Price change$305,000-4.7%$72/sqft
    Source: Keller Williams Indy Metro S #21647040 Report a problem
    8/29/2019Price change$319,900-1.5%$76/sqft
    Source: Keller Williams Indy Metro S #21647040 Report a problem
    7/8/2019Listed for sale$324,900$77/sqft
    Source: Keller Williams Realty Indy Metro South #21647040 Report a problem
    6/20/2019Pending sale$324,900$77/sqft
    Source: Keller Williams Realty Indy Metro South #21647040 Report a problem
    6/14/2019Listed for sale$324,900+45.5%$77/sqft
    Source: Keller Williams Indy Metro S #21647040 Report a problem
    6/24/2016Sold$223,250-6.9%$53/sqft
    Source: MIBOR as distributed by MLS GRID #21408216 Report a problem
    5/3/2016Price change$239,900-3.7%$57/sqft
    Source: Keller Williams Indpls Metro S #21408216 Report a problem
    4/6/2016Listed for sale$249,000$59/sqft
    Source: Keller Williams Indpls Metro S #21408216 Report a problem

    Public tax history

    YearProperty taxesTax assessment
    2025$4,233 +4.7%$491,300 +29.5%
    2024$4,044 +8.9%$379,300 +4.8%
    2023$3,715 +6.6%$362,000 +9.8%
    2022$3,485 -2.9%$329,600 +6.5%
    2021$3,589 +8%$309,600 -2.9%
    2020$3,323 +30.6%$318,700 +7.9%
    2019$2,544 +0.8%$295,500 +16.2%
    2018$2,523 +17.7%$254,400 +0.8%
    2017$2,143 $252,300 +17.7%
    2016$2,143 -16.4%$214,300 -16.5%
    2014$2,562 -45.7%$256,600 +8.8%
    2013$4,716 +2.3%$235,800 +2.3%
    2012$4,612 +135.8%$230,600 +17.9%
    2011$1,956 $195,600
    2010$1,956 $195,600
    2009$1,956 -43.2%$195,600 -7.8%
    2007$3,445 +15.1%$212,100 +26.7%
    2006$2,993 $167,400
    2005-- $167,400
    Find assessor info on the county website

    Neighborhood: 46131

    Nearby schools

    GreatSchools rating
    Schools provided by the listing agent
    • Elementary: Webb Elementary School
    • Middle: Franklin Community Middle School
    • High: Franklin Community High School

    Source: MIBOR as distributed by MLS GRID. This data may not be complete. We recommend contacting the local school district to confirm school assignments for this home.

    Get a cash offer in 3 minutes
    Find out how much your home could sell for in as little as 3 minutes with a no-obligation cash offer.
    Estimated market value
    $401,900
    Get a cash offer in 3 minutes
    Find out how much your home could sell for in as little as 3 minutes with a no-obligation cash offer.
    Estimated market value
    $401,900