Skip main navigation
Sold for $310,000
  • $310,000

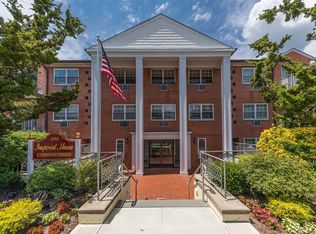
    250 N. Village Avenue #A7, Rockville Centre, NY 11570

    1beds
    --sqft
    Stock Cooperative, Residential
    Built in 1969
    -- sqft lot
    $342,800 Zestimate®
    $--/sqft
    $1,772 Estimated rent

    Home value

    $342,800

    $309,000 - $381,000

    $1,772/mo

    Zestimate® history
    Loading
    Loading...

    Owner options

    List your home for rent

    $1,772/mo

    Rent Zestimate®

    Find your next renter with Zillow Rental Manager. Plus, with online applications, you can quickly screen prospective tenants – for free.

    Learn more

    $1,772/mo

    Rent Zestimate®

    Refinance and save

    $1,707/mo

    Est. payment

    Refinancing to a lower rate could help reduce your monthly payments and save thousands over the life of the loan.

    See today's rates

    $1,707/mo

    Est. payment

    Explore your selling options

    Work with a Zillow partner agent

    Leverage their expertise and Zillow's premium Showcase listings to get your home seen by more buyers.

    Get started

    List with your own agent

    Get your home in front of millions of buyers by listing it on Zillow.

    Learn how to do it

    Sell it yourself

    Take full control of how buyers see your home on Zillow by listing For Sale by Owner (FSBO).

    List your home

    What's special

    Spacious One Bedroom " 1st Floor " Unit Located At The Imperial House In Rockville Centre. Upgraded Eat-In Kitchen With Granite Countertops. Beautiful Parquet Floors Throughout The Co-Op. Large Living Room Space Which Extends Into Dining Area With Lots Of Windows Letting In Plenty Of Natural Light. Renovated Bathroom And Primary Bedroom With 2 Large Closets. Additional Storage In The Main Area. Two Laundry Rooms On Each Floor In Building. Assigned Parking For One Car. Close Proximity To Library, Shopping,Restaurants And Transportation., Additional information: Appearance:Excellent

    Zillow last checked:

    Listing updated:

    Listed by:

    Kathleen Ann Johrden MRP PSA 516-238-1183,

    Better Homes And Gardens Dream 516-799-7999,

    Joyce I. Friedman CBR 516-799-7999,

    Better Homes And Gardens Dream

    Bought with:

    Marjorie Hanabergh, 10401276788

    Howard Hanna Coach

    Source: OneKey® MLS as distributed by MLS GRID,MLS#: L3589820MLS Logo

    Facts & features

    Interior

    Bedrooms & bathrooms
    • Bedrooms: 1
    • Bathrooms: 1
    • Full bathrooms: 1
    Living room
    • Description: Foyer, Living Room, Updated Kitchen W/Large Bedroom And Renovated Bathroom
    • Level: First
    Heating
    • Baseboard
    Cooling
    • None
    Appliances
    • Included: Dishwasher, Refrigerator, Gas Water Heater
    • Laundry: Common Area
    Features
    • Eat-in Kitchen, Granite Counters
    • Flooring: Hardwood
    • Basement: Common
    • Attic: None

    Property

    Parking
    • Total spaces: 1
    • Parking features: Assigned
    • Garage spaces: 1
    Features
    • Levels: One
    Lot
    • Features: Near Public Transit, Near School, Near Shops

    Construction

    Type & style
    • Home type: Cooperative
    • Property subtype: Stock Cooperative, Residential
    Materials
    • Brick
    Condition
    • Year built: 1969
    Details
    • Builder model: 1Br/1Bth

    Utilities & green energy

    • Water: Public
    • Utilities for property: Trash Collection Public

    Community & HOA

    Community
    • Subdivision: Imperial House
    HOA
    • Has HOA: No
    • Services included: Hot Water, Sewer, Water, Heat
    Location
    • Region: Rockville Centre

    Financial & listing details

    • Date on market: 11/7/2024
    • Cumulative days on market: 28 days
    • Listing agreement: Exclusive Right To Sell
    • Inclusions: , Dishwasher, Oven/Range, Refrigerator

    Price history

    DateEventPrice
    2/20/2025Sold$310,000+3.7%
    Source: OneKey® MLS as distributed by MLS GRID #L3589820 Report a problem
    12/5/2024Pending sale$299,000
    Source: OneKey® MLS as distributed by MLS GRID #L3589820 Report a problem
    11/7/2024Listed for sale$299,000+10.7%
    Source: OneKey® MLS as distributed by MLS GRID #3589820 Report a problem
    11/14/2022Sold$270,000-1.8%
    Source: OneKey® MLS as distributed by MLS GRID #L3428976 Report a problem
    9/26/2022Pending sale$275,000
    Source: OneKey® MLS as distributed by MLS GRID #3428976 Report a problem
    9/8/2022Listed for sale$275,000+22.2%
    Source: OneKey® MLS as distributed by MLS GRID #3428976 Report a problem
    3/24/2021Listing removed--
    Source: Owner Report a problem
    5/11/2018Listing removed$225,000
    Source: Owner Report a problem
    5/11/2018Listed for sale$225,000
    Source: Owner Report a problem
    2/26/2018Pending sale$225,000
    Source: Owner Report a problem
    2/21/2018Listed for sale$225,000
    Source: Owner Report a problem
    12/5/2015Listing removed$225,000
    Source: Coach Realtors #2782230 Report a problem
    7/21/2015Price change$225,000+4.7%
    Source: Coach Realtors #2782230 Report a problem
    6/15/2015Price change$215,000-1.8%
    Source: Owner Report a problem
    6/9/2015Listed for sale$219,000+4.3%
    Source: Owner Report a problem
    5/14/2013Sold$210,000-2.3%
    Source: OneKey® MLS as distributed by MLS GRID #L2527067 Report a problem
    9/17/2012Listed for sale$215,000
    Source: Coach Real Estate Associates #2527067 Report a problem

    Public tax history

    Tax history is unavailable.

    Neighborhood: 11570

    Nearby schools

    GreatSchools rating
    Schools provided by the listing agent
    • Elementary: Watson School
    • Middle: South Side Middle School
    • High: South Side High School

    Source: OneKey® MLS as distributed by MLS GRID. This data may not be complete. We recommend contacting the local school district to confirm school assignments for this home.