Skip main navigation
Sold for $354,000
  • $354,000

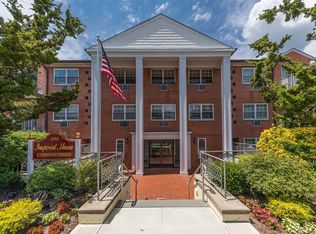
    250 N Village Avenue #B3, Rockville Centre, NY 11570

    1beds
    950sqft
    Stock Cooperative, Residential
    Built in 1967
    -- sqft lot
    $373,900 Zestimate®
    $373/sqft
    $2,380 Estimated rent

    Home value

    $373,900

    $337,000 - $415,000

    $2,380/mo

    Zestimate® history
    Loading
    Loading...

    Owner options

    List your home for rent

    $2,380/mo

    Rent Zestimate®

    Find your next renter with Zillow Rental Manager. Plus, with online applications, you can quickly screen prospective tenants – for free.

    Learn more

    $2,380/mo

    Rent Zestimate®

    Refinance and save

    $1,930/mo

    Est. payment

    Refinancing to a lower rate could help reduce your monthly payments and save thousands over the life of the loan.

    See today's rates

    $1,930/mo

    Est. payment

    Explore your selling options

    Work with a Zillow partner agent

    Leverage their expertise and Zillow's premium Showcase listings to get your home seen by more buyers.

    Get started

    List with your own agent

    Get your home in front of millions of buyers by listing it on Zillow.

    Learn how to do it

    Sell it yourself

    Take full control of how buyers see your home on Zillow by listing For Sale by Owner (FSBO).

    List your home

    What's special

    Flooded with natural lightOversized king bedroomCircular flow
    Beautifully situated large one bedroom 2nd floor in the heart of RVC. The unit has circular flow from the entry foyer to the Kitchen, dining area, balcony and living room all flooded with natural light. An oversized king bedroom and full bath complete this lovely unit. Laundry is a few steps away and parking is included in the maintenance. There is ample storage in the basement as well as community and bike rooms.

    Zillow last checked:

    Listing updated:

    Listed by:

    Margaret MacRae CBR LHC PSA GRI 516-650-6249,

    Signature Premier Properties 516-741-4333

    Bought with:

    Margaret MacRae CBR LHC PSA GRI, 10301215766

    Signature Premier Properties

    Source: OneKey® MLS as distributed by MLS GRID,MLS#: 874577MLS Logo

    Facts & features

    Interior

    Bedrooms & bathrooms
    • Bedrooms: 1
    • Bathrooms: 1
    • Full bathrooms: 1
    Other
    • Description: Large, Sunny 1 Bedroom with Eat in Kitchen, Dining area with sliding doors to a private terrace, fantastic size living room and a full bath complete this unit. Just a f
    Heating
    • Hot Water
    Cooling
    • Wall/Window Unit(s)
    Appliances
    • Included: Cooktop, Dishwasher, Refrigerator
    • Laundry: Common Area
    Features
    • First Floor Bedroom, Ceiling Fan(s), Entrance Foyer, Master Downstairs, Storage, Walk Through Kitchen
    • Flooring: Hardwood
    • Basement: Common
    • Attic: None
    Interior area
    • Total structure area: 950
    • Total interior livable area: 950 sqft

    Property

    Parking
    • Total spaces: 1
    Features
    • Levels: One
    Lot
    • Features: Near Public Transit, Near School, Near Shops
    Details
    • Special conditions: None

    Construction

    Type & style
    • Home type: Cooperative
    • Architectural style: Garden
    • Property subtype: Stock Cooperative, Residential
    Materials
    • Brick
    Condition
    • Year built: 1967

    Utilities & green energy

    • Sewer: Public Sewer
    • Water: Public
    • Utilities for property: Trash Collection Private

    Community & HOA

    Community
    • Security: Security System
    HOA
    • Has HOA: No
    • Amenities included: Elevator(s), Park, Trash
    • Services included: Gas, Maintenance Grounds, Heat, Sewer, Trash, Water
    Location
    • Region: Rockville Centre

    Financial & listing details

    • Price per square foot: $373/sqft
    • Date on market: 6/7/2025
    • Cumulative days on market: 11 days
    • Listing agreement: Exclusive Right To Sell

    Price history

    DateEventPrice
    8/22/2025Sold$354,000+1.4%$373/sqft
    Source: OneKey® MLS as distributed by MLS GRID #874577 Report a problem
    6/18/2025Pending sale$349,000$367/sqft
    Source: OneKey® MLS as distributed by MLS GRID #874577 Report a problem
    6/7/2025Listed for sale$349,000+88.6%$367/sqft
    Source: OneKey® MLS as distributed by MLS GRID #874577 Report a problem
    10/18/2016Sold$185,000-7.5%$195/sqft
    Source: OneKey® MLS as distributed by MLS GRID #L2810995 Report a problem
    5/13/2016Price change$199,900-7%$210/sqft
    Source: Beach West Realty Corp #2810995 Report a problem
    11/16/2015Listed for sale$215,000$226/sqft
    Source: Beach West Realty Corp #2810995 Report a problem

    Public tax history

    Tax history is unavailable.

    Neighborhood: 11570

    Nearby schools

    GreatSchools rating
    Schools provided by the listing agent
    • Elementary: Watson School
    • Middle: South Side Middle School
    • High: South Side High School

    Source: OneKey® MLS as distributed by MLS GRID. This data may not be complete. We recommend contacting the local school district to confirm school assignments for this home.