Skip main navigation
Off market
  • $503,300

    250 N Village Ave APT C14, Rockville Centre, NY 11570

    2beds
    --sqft
    Cooperative
    Built in 1959
    -- sqft lot
    $503,300 Zestimate®
    $--/sqft
    $3,575 Estimated rent

    Home value

    $503,300

    $473,000 - $539,000

    $3,575/mo

    Zestimate® history
    Loading
    Loading...

    Owner options

    List your home for rent

    $3,575/mo

    Rent Zestimate®

    Find your next renter with Zillow Rental Manager. Plus, with online applications, you can quickly screen prospective tenants – for free.

    Learn more

    $3,575/mo

    Rent Zestimate®

    Refinance and save

    $4,072/mo

    Est. payment

    Refinancing to a lower rate could help reduce your monthly payments and save thousands over the life of the loan.

    See today's rates

    $4,072/mo

    Est. payment

    Explore your selling options

    Work with a Zillow partner agent

    Leverage their expertise and Zillow's premium Showcase listings to get your home seen by more buyers.

    Get started

    List with your own agent

    Get your home in front of millions of buyers by listing it on Zillow.

    Learn how to do it

    Sell it yourself

    Take full control of how buyers see your home on Zillow by listing For Sale by Owner (FSBO).

    List your home

    What's special

    A rare opportunity to own a spacious and quiet top floor 2 bedroom/2 bath co-op in the desirable Imperial House! This special unit is in move-in condition w an updated kitchen and bath, a great floor plan, a private balcony and an assigned parking space in an elevator building. Imperial House offers 2 common laundry rooms on each floor and a full time resident Super. (Storage Room in the building). HW floors under carpet. Maintenance listed does not include the monthly STAR exemption of $94.83.

    This property is not currently displayed as for sale or rent on Zillow. This may be different from what's on other websites or public sources.

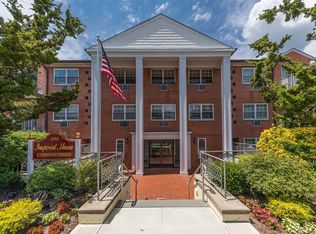
    Facts & features

    Interior

    Bedrooms & bathrooms
    • Bedrooms: 2
    • Bathrooms: 2
    • Full bathrooms: 2
    Appliances
    • Laundry: Common Area
    Features
    • Elevator, Efficiency Kitchen, Master Downstairs, 1st Floor Bedrm, Entrance Foyer, Master Bath, Walk-In Closet(s), L-Shaped Dining Room

    Property

    Parking
    • Total spaces: 1
    Lot
    • Features: Near Public Transit

    Construction

    Type & style
    • Home type: Cooperative
    • Architectural style: Mid Rise
    Condition
    • Year built: 1959

    Utilities & green energy

    • Sewer: Public Sewer
    • Water: Public

    Community & HOA

    HOA
    • Has HOA: Yes
    • Services included: Sewer, Heat, Hot Water, Trash, Snow Removal, Exterior Maintenance
    • HOA fee: $1,303 monthly
    Location
    • Region: Rockville Centre

    Financial & listing details

    • Inclusions: Dishwasher, Refrigerator, Oven/Range, Microwave, A/C Units, Wall to Wall Carpet

    Price history

    DateEventPrice
    4/30/2021Sold$389,000-1.5%
    Source: OneKey® MLS as distributed by MLS GRID #L3265003 Report a problem
    1/23/2021Pending sale$395,000
    Source: OneKey® MLS as distributed by MLS GRID #3265003 Report a problem
    1/6/2021Price change$395,000-2.5%
    Source: OneKey® MLS as distributed by MLS GRID #3265003 Report a problem
    11/15/2020Price change$405,000-3.3%
    Source: Coach REALTORS Fennessy Assoc #3265003 Report a problem
    10/28/2020Listed for sale$419,000+23.2%
    Source: Coach REALTORS Fennessy Assoc #3265003 Report a problem
    10/26/2015Sold$340,000
    Source: OneKey® MLS as distributed by MLS GRID #L2756503 Report a problem
    4/24/2015Listed for sale$340,000+25%
    Source: Coach Realtors #2756503 Report a problem
    7/10/2012Sold$272,000-5.9%
    Source: OneKey® MLS as distributed by MLS GRID #L2476719 Report a problem
    3/14/2012Listed for sale$289,000
    Source: Coach Realtors #2476719 Report a problem

    Public tax history

    Tax history is unavailable.

    Neighborhood: 11570

    Nearby schools

    GreatSchools rating
    Schools provided by the listing agent
    • Middle: South Side Middle School
    • High: South Side High School
    • District: Rockville Centre

    Source: The MLS. This data may not be complete. We recommend contacting the local school district to confirm school assignments for this home.