Skip main navigation
Closed
  • $625,000

    250 N Water St, Batavia, IL 60510

    2beds
    3,001sqft
    Townhouse, Single Family Residence
    Built in 1993
    4,850.55 Square Feet Lot
    $683,000 Zestimate®
    $208/sqft
    $2,926 Estimated rent

    Home value

    $683,000

    $635,000 - $738,000

    $2,926/mo

    Zestimate® history
    Loading
    Loading...

    Owner options

    List your home for rent

    $2,926/mo

    Rent Zestimate®

    Find your next renter with Zillow Rental Manager. Plus, with online applications, you can quickly screen prospective tenants – for free.

    Learn more

    $2,926/mo

    Rent Zestimate®

    Refinance and save

    $4,904/mo

    Est. payment

    Refinancing to a lower rate could help reduce your monthly payments and save thousands over the life of the loan.

    See today's rates

    $4,904/mo

    Est. payment

    Explore your selling options

    Work with a Zillow partner agent

    Leverage their expertise and Zillow's premium Showcase listings to get your home seen by more buyers.

    Get started

    List with your own agent

    Get your home in front of millions of buyers by listing it on Zillow.

    Learn how to do it

    Sell it yourself

    Take full control of how buyers see your home on Zillow by listing For Sale by Owner (FSBO).

    List your home

    What's special

    Waterfront locationFarmhouse sinkEnd-unit ranch townhomeSerene views of natureExpansive primary suiteLarge windowsNew trex deck
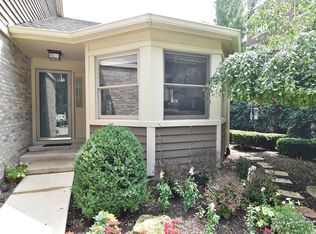
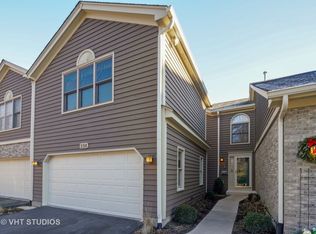
    This rarely available end-unit ranch townhome offers 3,000 square feet of beautifully finished living space and a coveted waterfront location, delivering an exceptional lifestyle. This home has been meticulously maintained and thoughtfully updated. Step into the foyer where gleaming hardwood floors, 5" baseboards, and premium millwork create a sense of timeless design. The open-concept living and dining areas feature vaulted ceilings, ideal for hosting or relaxing. Large windows throughout the home frame serene views of nature, drenching the space in natural light. The kitchen is a beautiful blend of form and function, with Cambria Quartz countertops, a farmhouse sink, travertine backsplash, and stainless steel appliances. A charming breakfast nook, crowned with a Cape Cod-inspired wood-paneled ceiling, creates the perfect spot to gather. The cozy office enjoys uninterrupted views and you will find a full bathroom just around the corner. The expansive primary suite is a true retreat, complete with a bay window, tray ceiling with coffered detail, and a spa-like ensuite bath. Downstairs, the fully finished walk-out lower level continues to impress. With sunlight streaming in, you'll find a second spacious bedroom next to the full bathroom, a cozy family room with fireplace, and a large room offering endless possibilities-think third bedroom, home gym, media room, or studio. Step outside to a new Trex deck and enjoy the ease of low-maintenance living. Whether you're walking your dog along the water, biking scenic trails, or strolling downtown to enjoy Batavia's restaurants, shops, or comedy club, the location is fantastic! Additional features include newer windows in the living room, dining room, kitchen, and office. Say goodbye to snow shoveling and lawn care-this is turnkey living at its finest!

    Zillow last checked:

    Listing updated:

    Listing courtesy of:

    Kristy Sreenan 312-286-5195,

    Baird & Warner Fox Valley - Geneva

    Bought with:

    Kelly Schmidt, SFR

    Coldwell Banker Realty

    Source: MRED as distributed by MLS GRID,MLS#: 12354837MLS Logo

    Facts & features

    Interior

    Bedrooms & bathrooms
    • Bedrooms: 2
    • Bathrooms: 3
    • Full bathrooms: 3
    Primary bedroom
    • Features: Flooring (Carpet), Bathroom (Full)
    • Level: Main
    • Area: 240 Square Feet
    • Dimensions: 20X12
    Bedroom 2
    • Features: Flooring (Carpet)
    • Level: Lower
    • Area: 182 Square Feet
    • Dimensions: 14X13
    Breakfast room
    • Features: Flooring (Hardwood)
    • Level: Main
    • Area: 108 Square Feet
    • Dimensions: 12X9
    Den
    • Features: Flooring (Hardwood)
    • Level: Main
    • Area: 132 Square Feet
    • Dimensions: 12X11
    Dining room
    • Features: Flooring (Hardwood)
    • Level: Main
    • Area: 156 Square Feet
    • Dimensions: 13X12
    Family room
    • Features: Flooring (Carpet)
    • Level: Lower
    • Area: 528 Square Feet
    • Dimensions: 24X22
    Kitchen
    • Features: Kitchen (Eating Area-Table Space, Island), Flooring (Hardwood)
    • Level: Main
    • Area: 156 Square Feet
    • Dimensions: 13X12
    Laundry
    • Features: Flooring (Hardwood)
    • Level: Main
    • Area: 49 Square Feet
    • Dimensions: 7X7
    Living room
    • Features: Flooring (Hardwood)
    • Level: Main
    • Area: 221 Square Feet
    • Dimensions: 17X13
    Recreation room
    • Features: Flooring (Other)
    • Level: Lower
    • Area: 540 Square Feet
    • Dimensions: 20X27
    Heating
    • Natural Gas, Forced Air
    Cooling
    • Central Air
    Appliances
    • Included: Range, Microwave, Dishwasher, Refrigerator, Washer, Dryer, Disposal, Humidifier
    • Laundry: Main Level
    Features
    • 1st Floor Bedroom, 1st Floor Full Bath, Built-in Features, Walk-In Closet(s)
    • Flooring: Hardwood
    • Windows: Screens
    • Basement: Finished,Exterior Entry,Full,Walk-Out Access
    • Number of fireplaces: 1
    • Fireplace features: Attached Fireplace Doors/Screen, Gas Log, Gas Starter, Family Room
    • Common walls with other units/homes: End Unit
    Interior area
    • Total structure area: 3,078
    • Total interior livable area: 3,001 sqft
    • Finished area below ground: 1,450

    Property

    Parking
    • Total spaces: 2
    • Parking features: Asphalt, Garage Door Opener, On Site, Garage Owned, Attached, Garage
    • Attached garage spaces: 2
    • Has uncovered spaces: Yes
    Accessibility
    • Accessibility features: No Disability Access
    Features
    • Patio & porch: Deck, Patio
    • Has view: Yes
    • View description: Water, Back of Property
    • Has water view: Yes
    • Water view: Water,Back of Property
    Lot
    • Size: 4,850 sqft
    • Dimensions: 71.86 X 67.50
    Details
    • Parcel number: 1222133004
    • Special conditions: None
    • Other equipment: Water-Softener Owned, Ceiling Fan(s)

    Construction

    Type & style
    • Home type: Townhouse
    • Property subtype: Townhouse, Single Family Residence
    Materials
    • Brick, Cedar
    Condition
    • New construction: No
    • Year built: 1993
    Details
    • Builder model: ASHBOURNE

    Utilities & green energy

    • Electric: 200+ Amp Service
    • Sewer: Public Sewer, Storm Sewer
    • Water: Public

    Community & neighborhood

    Location
    • Region: Batavia
    • Subdivision: Waterford At The Fox

    HOA & financial

    HOA
    • Has HOA: Yes
    • HOA fee: $425 monthly
    • Services included: Insurance, Lawn Care, Snow Removal

    Other

    Other facts
    • Listing terms: Cash
    • Ownership: Fee Simple w/ HO Assn.

    Price history

    DateEventPrice
    6/3/2025Sold$625,000+19%$208/sqft
    Source: MRED as distributed by MLS GRID #12354837 Report a problem
    5/9/2025Contingent$525,000$175/sqft
    Source: MRED as distributed by MLS GRID #12354837 Report a problem
    5/9/2025Listed for sale$525,000+25.4%$175/sqft
    Source: MRED as distributed by MLS GRID #12354837 Report a problem
    1/8/2020Sold$418,500+30.8%$139/sqft
    Source: Public Record Report a problem
    11/21/2011Sold$320,000+3.2%$107/sqft
    Source: Public Record Report a problem
    3/19/2008Sold$310,000$103/sqft
    Source: Public Record Report a problem

    Public tax history

    YearProperty taxesTax assessment
    2024$11,209 +2.7%$157,771 +10.2%
    2023$10,914 -2.2%$143,194 +7%
    2022$11,162 +4.1%$133,826 +5.4%
    2021$10,719 +2.5%$126,922 +2%
    2020$10,456 +1.6%$124,482 +3.7%
    2019$10,288 +4.1%$120,075 +4%
    2018$9,880 +2.5%$115,501 +3.4%
    2017$9,643 -3.5%$111,692 +3%
    2016$9,992 $108,439 +2.3%
    2015-- $105,970 +3.3%
    2014-- $102,634 +2%
    2013-- $100,632 -3%
    2012-- $103,765 -1.5%
    2011-- $105,387 -2.7%
    2010-- $108,263 +2.6%
    2009-- $105,499 -13.8%
    2008-- $122,319 +6.5%
    2007-- $114,865 -7.2%
    2006-- $123,827 +3.3%
    2005-- $119,848 +6.9%
    2004-- $112,154 +6.9%
    2003-- $104,954 +5.5%
    2002-- $99,511 +5.2%
    2001-- $94,557 +2.4%
    2000-- $92,341

    Find assessor info on the county website

    Neighborhood: 60510

    Nearby schools

    GreatSchools rating
    Schools provided by the listing agent
    • District: 101

    Source: MRED as distributed by MLS GRID. This data may not be complete. We recommend contacting the local school district to confirm school assignments for this home.

    Get a cash offer in 3 minutes
    Find out how much your home could sell for in as little as 3 minutes with a no-obligation cash offer.
    Estimated market value
    $683,000
    Get a cash offer in 3 minutes
    Find out how much your home could sell for in as little as 3 minutes with a no-obligation cash offer.
    Estimated market value
    $683,000