Situated on an attractive corner lot, this beautiful 4-bedroom, 2.5-bathroom home is full of upgrades and features designed for modern living! The exterior boasts custom lighting under the front column cap, landscaping and hardscaping and an oversized back patio, perfect for outdoor relaxation. The shed, set on a concrete slab, offers additional storage or workspace. Inside, the master suite is a true retreat with vaulted ceilings, double walk-in closets, double sinks, ceiling fan with heater, a luxurious jetted tub, and a separate shower. The laundry room is conveniently located upstairs near the bedrooms. Each secondary bedroom has its own walk-in closet, ensuring ample storage. The custom kitchen is a chef’s dream, featuring a large island with a beverage cooler, all appliances, a trash compactor, and a walk-in pantry. The open floor plan flows into the cozy family room, complete with a wood-burning fireplace with a gas starter. Additional highlights include a tankless water heater, a water softener, a brand-new garage door, and garage door screen. The oversized 2-car garage offers extra space for storage or a workshop, while the partially floored attic with metal stairs provides even more room for organization. Recent updates include a new roof and oversized joists, ensuring durability and peace of mind. Conveniently located near shopping, dining, and with easy access to I-65, this home offers the perfect combination of comfort and convenience. Don't miss the opportunity to make this your dream home!
Closed
$333,000
250 N Wilmington Ln, Lafayette, IN 47905
4beds
2,522sqft
Single Family Residence
Built in 2000
0.25 Acres Lot
$360,100 Zestimate®
$--/sqft
$2,587 Estimated rent
Home value
$360,100
$342,000 - $378,000
$2,587/mo
Zestimate® history
Owner options
List your home for rent
$2,587/mo
Rent Zestimate®
Find your next renter with Zillow Rental Manager. Plus, with online applications, you can quickly screen prospective tenants – for free.
$2,587/mo
Rent Zestimate®
Refinance and save
$2,136/mo
Est. payment
Refinancing to a lower rate could help reduce your monthly payments and save thousands over the life of the loan.
$2,136/mo
Est. payment
Explore your selling options
Work with a Zillow partner agent
Leverage their expertise and Zillow's premium Showcase listings to get your home seen by more buyers.
Get startedList with your own agent
Get your home in front of millions of buyers by listing it on Zillow.
Learn how to do itSell it yourself
Take full control of how buyers see your home on Zillow by listing For Sale by Owner (FSBO).
List your homeWhat's special
Zillow last checked:
Listing updated:
Listed by:
Cassandra Arnold 765-250-6393,
Real Broker, LLC
Bought with:
Christopher Peterson, RB18002101
Majestic Properties Inc.
Source: IRMLS,MLS#: 202437474
Facts & features
Interior
Bedrooms & bathrooms
- Bedrooms: 4
- Bathrooms: 3
- Full bathrooms: 2
- 1/2 bathrooms: 1
Bedroom 1
- Level: Upper
Bedroom 2
- Level: Upper
Dining room
- Level: Main
- Area: 224
- Dimensions: 14 x 16
Family room
- Level: Main
- Area: 255
- Dimensions: 17 x 15
Kitchen
- Level: Main
- Area: 180
- Dimensions: 12 x 15
Living room
- Level: Main
- Area: 300
- Dimensions: 20 x 15
Heating
- Natural Gas, Forced Air
Cooling
- Central Air
Appliances
- Included: Disposal, Range/Oven Hook Up Elec, Dishwasher, Microwave, Refrigerator, Washer, Dryer-Electric, Electric Oven, Gas Range, Trash Compactor, Gas Water Heater, Tankless Water Heater, Wine Cooler
- Laundry: Electric Dryer Hookup, Sink, Washer Hookup
Features
- 1st Bdrm En Suite, Breakfast Bar, Sound System, Ceiling Fan(s), Vaulted Ceiling(s), Walk-In Closet(s), Crown Molding, Eat-in Kitchen, Kitchen Island, Double Vanity, Stand Up Shower, Tub and Separate Shower, Tub/Shower Combination, Great Room, Custom Cabinetry
- Flooring: Carpet, Laminate, Vinyl
- Has basement: No
- Attic: Pull Down Stairs,Storage
- Number of fireplaces: 1
- Fireplace features: Family Room
Interior area
- Total structure area: 2,522
- Total interior livable area: 2,522 sqft
- Finished area above ground: 2,522
- Finished area below ground: 0
Property
Parking
- Total spaces: 2
- Parking features: Attached, Garage Door Opener, Concrete
- Attached garage spaces: 2
- Has uncovered spaces: Yes
Features
- Levels: Two
- Stories: 2
- Patio & porch: Patio, Porch Covered, Porch
- Has spa: Yes
- Spa features: Jet Tub
- Fencing: Wood
Lot
- Size: 0.25 Acres
- Dimensions: 83 x 131
- Features: Level, 0-2.9999, City/Town/Suburb, Landscaped
Details
- Additional structures: Shed
- Parcel number: 790830179001.000009
Construction
Type & style
- Home type: SingleFamily
- Property subtype: Single Family Residence
Materials
- Vinyl Siding
- Foundation: Slab
- Roof: Shingle
Condition
- New construction: No
- Year built: 2000
Utilities & green energy
- Sewer: City
- Water: City
- Utilities for property: Cable Available, Cable Connected
Community & HOA
Community
- Features: Sidewalks
- Security: Smoke Detector(s)
- Subdivision: Saddle Brook / Saddlebrook
HOA
- Has HOA: Yes
- HOA fee: $120 annually
Location
- Region: Lafayette
Financial & listing details
- Tax assessed value: $300,900
- Annual tax amount: $1,502
- Date on market: 9/27/2024
- Listing terms: Cash,Conventional,FHA,VA Loan
Price history
| Date | Event | Price |
|---|---|---|
| 11/8/2024 | Sold | $333,000-0.6% |
Source:  IRMLS #202437474 Report a problem IRMLS #202437474 Report a problem | ||
| 9/30/2024 | Pending sale | $335,000 |
Source: IRMLS #202437474 Report a problem | ||
| 9/27/2024 | Listed for sale | $335,000 |
Source: IRMLS #202437474 Report a problem | ||
Public tax history
| Year | Property taxes | Tax assessment |
|---|---|---|
| 2025 | $1,660 +10.5% | $300,900 +15.1% |
| 2024 | $1,502 +5.7% | $261,500 +7.8% |
| 2023 | $1,421 +17% | $242,500 +12.9% |
| 2022 | $1,215 +20.8% | $214,800 +12.5% |
| 2021 | $1,006 +6.6% | $190,900 |
| 2020 | $944 +7.9% | -- |
| 2019 | $875 +5.2% | $163,700 +4.7% |
| 2018 | $832 +4.6% | $156,300 +4.5% |
| 2017 | $796 | $149,600 +2.1% |
| 2016 | $796 +3.6% | $146,500 +1.5% |
| 2014 | $768 -1.5% | $144,300 +2.3% |
| 2013 | $780 | $141,000 -1.3% |
| 2012 | -- | $142,800 -15.8% |
| 2011 | -- | $169,600 +0.8% |
| 2010 | -- | $168,200 -6.2% |
| 2009 | $2,184 +112.6% | $179,400 +9.4% |
| 2008 | $1,028 -33.6% | $164,000 -2.5% |
| 2007 | $1,547 +7.5% | $168,200 +7.1% |
| 2006 | $1,439 -5.1% | $157,000 |
| 2005 | $1,517 +10.5% | $157,000 |
| 2004 | $1,373 +2.1% | $157,000 |
| 2003 | $1,344 -2.9% | $157,000 +67.4% |
| 2002 | $1,384 | $93,800 |
| 2001 | -- | $93,800 |
Find assessor info on the county website
Neighborhood: 47905
Nearby homes
- $281,7003 bd2 ba1.4k sqft246 N Wilmington Ln, Lafayette, IN 47905Off Market
- $299,9003 bd2 ba1.6k sqft242 N Wilmington Ln, Lafayette, IN 47905Off Market
- $278,2003 bd2 ba1.6k sqft249 Equestrian Dr, Lafayette, IN 47905Off Market

- $291,1003 bd2 ba1.6k sqft245 Equestrian Dr, Lafayette, IN 47905Off Market
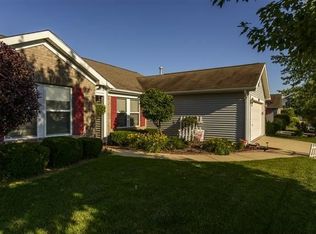
- $300,5003 bd2 ba1.6k sqft245 N Wilmington Ln, Lafayette, IN 47905Off Market
- $360,500-- bd2 ba2.8k sqft289 S Furlong Dr, Lafayette, IN 47905Off Market
- $279,2003 bd2 ba1.5k sqft285 S Furlong Dr, Lafayette, IN 47905Off Market
- $291,300-- bd2 ba1.4k sqft249 N Wilmington Ln, Lafayette, IN 47905Off Market
Nearby schools
GreatSchools rating
- 8/10Wyandotte ElementaryGrades: K-5Distance: 0.6 mi
- 9/10East Tipp Middle SchoolGrades: 6-8Distance: 4 mi
- 10/10William Henry Harrison High SchoolGrades: 9-12Distance: 8.5 mi
Schools provided by the listing agent
- Elementary: Wyandotte
- Middle: East Tippecanoe
- High: William Henry Harrison
- District: Tippecanoe School Corp.
Source: IRMLS. This data may not be complete. We recommend contacting the local school district to confirm school assignments for this home.


Get pre-qualified for a loan
At Zillow Home Loans, we can pre-qualify you in as little as 5 minutes with no impact to your credit score.An equal housing lender. NMLS #10287.
Sell for more on Zillow
Get a Zillow Showcase℠ listing at no additional cost and you could sell for .
$360,100
2% more
+$7,202
With Zillow Showcase(estimated)
$367,302
- Indiana
- Tippecanoe County
- Lafayette
- 47905
- 250 N Wilmington Ln
Nearby cities
Nearby neighborhoods
Nearby zip codes
Other Lafayette Topics
