Skip main navigation
Off market
  • $789,000

    250 N Yosemite Way, Denver, CO 80230

    4beds
    3,135sqft
    MultiFamily
    Built in 2010
    -- sqft lot
    $789,000 Zestimate®
    $252/sqft
    $3,498 Estimated rent

    Home value

    $789,000

    $750,000 - $828,000

    $3,498/mo

    Zestimate® history
    Loading
    Loading...

    Owner options

    List your home for rent

    $3,498/mo

    Rent Zestimate®

    Find your next renter with Zillow Rental Manager. Plus, with online applications, you can quickly screen prospective tenants – for free.

    Learn more

    $3,498/mo

    Rent Zestimate®

    Refinance and save

    $3,690/mo

    Est. payment

    Refinancing to a lower rate could help reduce your monthly payments and save thousands over the life of the loan.

    See today's rates

    $3,690/mo

    Est. payment

    Explore your selling options

    Work with a Zillow partner agent

    Leverage their expertise and Zillow's premium Showcase listings to get your home seen by more buyers.

    Get started

    List with your own agent

    Get your home in front of millions of buyers by listing it on Zillow.

    Learn how to do it

    Sell it yourself

    Take full control of how buyers see your home on Zillow by listing For Sale by Owner (FSBO).

    List your home

    What's special

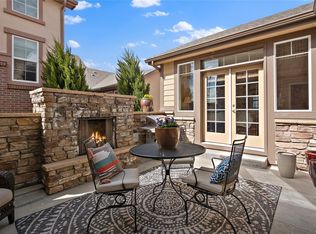
    Beautiful and elegant 2 story gem in Lowrys prized open space community offering spectacular mountain views! This pristine beauty with a coveted main floor master boasts an impressive entrance into a grand great room with striking resort-style finishes such as a cozy gas fireplace, custom rustic Brazilian cherry wood floors, and a front west-facing window showcasing picture-perfect mountain views set against vast open space! A sparkling gourmet kitchen overlooks the great room and features expansive granite countertops including a coveted butlers bar and large center island with bar seating, and ample knotty elder cabinetry to perfectly complement the high-end stainless-steel appliances such as a desirable double oven and gas cooktop. Luxury living in Lowry at its finest with four spacious bedrooms and baths, including a sensational main floor master with dramatic coffered ceiling, dual walk-in closets, and a spa-like master bath. Two spare bedrooms serviced by an elegant full bath offer extraordinary views and complete the upper level. A perfectly finished basement significantly increases your living space and boasts a large family room, additional bedroom and bath for overnight guests, plus ample space for storage. Wonderful outdoor spaces include a private courtyard with a hip outdoor fireplace for entertaining, plus enjoy spectacular mountain views and breathtaking Colorado sunsets from the spacious front veranda. Fantastic location fronting open space gives a soothing country feel with Lowrys many incredible amenities for outdoor recreation, shopping and dining only a short distance away, PLUS enjoy the hassle-free landscaping and exterior maintenance included with your HOA, and the brand new roof as of Monday 7/19. (This home is nestled amongst a coveted row of homes along Yosemite Way, fronting open space with jaw-dropping mountain views. The wonderful secluded feel and beauty of this location is unparalleled to anything else you can find in Lowry!)

    This property is off market, which means it's not currently listed for sale or rent on Zillow. This may be different from what's available on other websites or public sources.

    Facts & features

    Interior

    Bedrooms & bathrooms
    • Bedrooms: 4
    • Bathrooms: 4
    • Full bathrooms: 2
    • 3/4 bathrooms: 1
    • 1/2 bathrooms: 1
    Heating
    • Forced air, Gas
    Cooling
    • Central
    Appliances
    • Included: Dishwasher, Garbage disposal, Microwave, Refrigerator
    Features
    • Eating Space / Kitchen, Open Floor Plan, Five Piece Bath, Kitchen Island, Master Bath, Master Suite
    • Flooring: Tile, Carpet, Hardwood
    • Basement: Finished
    Interior area
    • Total interior livable area: 3,135 sqft

    Property

    Parking
    • Parking features: Garage - Attached
    Features
    • Exterior features: Cement / Concrete
    • Has view: Yes
    • View description: Mountain
    Lot
    • Size: 6,022 Square Feet
    Details
    • Parcel number: 0610215004000

    Construction

    Type & style
    • Home type: MultiFamily
    • Architectural style: Paired/Duplex (1 unit)
    Materials
    • Roof: Composition
    Condition
    • Year built: 2010

    Utilities & green energy

    • Sewer: Public
    • Water: Public

    Community & HOA

    HOA
    • Has HOA: Yes
    • Services included: Snow Removal, Exterior Maintenance w/out Roof, Common Area Grounds Maintenance
    • HOA fee: $32 monthly
    Location
    • Region: Denver

    Financial & listing details

    • Price per square foot: $252/sqft
    • Tax assessed value: $816,300
    • Annual tax amount: $3,952

    Price history

    DateEventPrice
    9/20/2021Listing removed--
    Source: RE/MAX International Report a problem
    8/19/2021Pending sale$769,900$246/sqft
    Source: RE/MAX International #4077163 Report a problem
    7/14/2021Listed for sale$769,900+24.6%$246/sqft
    Source: RE/MAX International #4077163 Report a problem
    5/14/2018Sold$618,000-1.1%$197/sqft
    Source: Public Record Report a problem
    4/10/2018Pending sale$624,900$199/sqft
    Source: RE/MAX Cherry Creek #8620248 Report a problem
    4/6/2018Listed for sale$624,900+53.8%$199/sqft
    Source: RE/MAX Cherry Creek #8620248 Report a problem
    4/21/2011Sold$406,313$130/sqft
    Source: Public Record Report a problem

    Public tax history

    YearProperty taxesTax assessment
    2024$3,952 +12.1%$51,000 -5.9%
    2023$3,526 +3.6%$54,210 +22.3%
    2022$3,404 +3.1%$44,340 -2.8%
    2021$3,301 +2.9%$45,620 +2.5%
    2020$3,208 +25.6%$44,487 -0.7%
    2019$2,555 $44,798 +35.6%
    2018$2,555 +0.3%$33,030
    2017$2,548 -14.8%$33,030 -13.7%
    2016$2,991 +10.3%$38,290
    2015$2,712 0%$38,290 +17.3%
    2014$2,713 +28.7%$32,650
    2013$2,109 +59.4%$32,650 +30.2%
    2012$1,323 $25,080
    Find assessor info on the county website

    Neighborhood: Lowry Field

    Nearby schools

    GreatSchools rating
    Schools provided by the listing agent
    • Elementary: Lowry
    • Middle: Hill
    • High: George Washington
    • District: Denver 1

    Source: The MLS. This data may not be complete. We recommend contacting the local school district to confirm school assignments for this home.

    Get a cash offer in 3 minutes
    Find out how much your home could sell for in as little as 3 minutes with a no-obligation cash offer.
    Estimated market value
    $789,000
    Get a cash offer in 3 minutes
    Find out how much your home could sell for in as little as 3 minutes with a no-obligation cash offer.
    Estimated market value
    $789,000