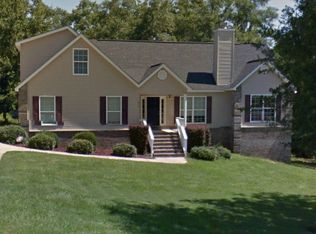
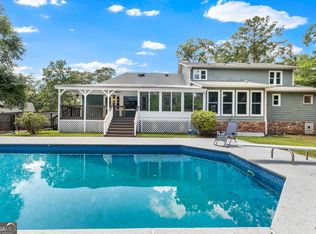
Meticulously maintained with a fenced landscaped yard and accessibility features, we invite you to fall in love with this cul-de-sac cutie in beautiful Griffin Crossing subdivision. Enjoy a large primary suite with bay windows, double-tray ceilings, large en suite bathroom with double vanity, separate commode area and zero-entry shower with a spacious walk-in closet. An inviting entry leads to a cathedral ceiling living room with gas-starter fireplace, breakfast nook, updated kitchen with pantry, SS appliances and gas-burner stove/oven combo, mudroom with laundry, and separate dining room. Just on the other side you'll find 2 more bedrooms and a 2nd full bathroom. Upstairs is a grand bonus studio space featuring living space, a 4th bedroom and 3rd full bathroom suite with ample closet and storage space. Relax on your covered front porch or screened back porch. Try your green thumb in the greenhouse, or tinker in your huge, wired workshop (with ability to finish lofted space above). Store your "lawn toys" in the pole barn / carport behind the workshop, grill out on the open deck, or sip your sweet tea along the bench swing or pergola overlooking the firepit all behind your beautiful wooden privacy fence. Mature azaleas, hydrangeas and hostas are strategically planted with automated sprinklers throughout the back yard with vibrant roses out front. This home exudes warmth and love and is just waiting for its next owner(s). The neighborhood is small, friendly, well-maintained, and full of cul-de-sacs perfect for bicycle rides or walks without much through-traffic. Proxemic to the Robins AFB and Macon airport (but without the worry of overhead flight paths and noise). There is a large Kroger and Starbucks close-by and it's not far from I-75 and I-475. Home is ADA-Accessible & has a BRAND NEW ROOF with transferrable warranty from Crosby. Showings available any day and time!
Pending
$279,000
250 Natchez Trce, Macon, GA 31216
4beds
2,024sqft
Single Family Residence
Built in 2006
0.76 Acres Lot
$278,700 Zestimate®
$138/sqft
$13/mo HOA
What's special
Gas-starter fireplaceFenced landscaped yardVibrant roses out frontOpen deckGrand bonus studio spaceCovered front porchInviting entry
- 16 days
- 557
- 56
Zillow last checked:
Listing updated:
Listed by:
Jessica Stevens 478-787-8340,
Southern Classic Realtors
Source: GAMLS,MLS#: 10836832
Facts & features
Interior
Bedrooms & bathrooms
- Bedrooms: 4
- Bathrooms: 3
- Full bathrooms: 3
- Main level bathrooms: 2
- Main level bedrooms: 3
Rooms
- Room types: Family Room, Laundry, Sun Room
Dining room
- Features: Separate Room
Kitchen
- Features: Breakfast Room, Pantry, Solid Surface Counters
Heating
- Central, Electric
Cooling
- Ceiling Fan(s), Central Air
Appliances
- Included: Dishwasher, Disposal, Dryer, Electric Water Heater, Microwave, Oven/Range (Combo), Refrigerator, Stainless Steel Appliance(s), Washer
- Laundry: Mud Room
Features
- Double Vanity, Master On Main Level, Rear Stairs, Roommate Plan, Separate Shower, Tray Ceiling(s), Vaulted Ceiling(s), Walk-In Closet(s)
- Flooring: Hardwood, Tile
- Windows: Bay Window(s), Double Pane Windows, Window Treatments
- Basement: Crawl Space
- Number of fireplaces: 1
- Fireplace features: Family Room, Gas Log, Gas Starter
Interior area
- Total structure area: 2,024
- Total interior livable area: 2,024 sqft
- Finished area above ground: 2,024
- Finished area below ground: 0
Video & virtual tour
Property
Parking
- Total spaces: 2
- Parking features: Attached, Garage, Garage Door Opener, Kitchen Level, Side/Rear Entrance, Storage
- Has attached garage: Yes
Accessibility
- Accessibility features: Accessible Approach with Ramp, Accessible Doors, Accessible Electrical and Environmental Controls, Accessible Entrance, Accessible Hallway(s), Accessible Kitchen, Garage Van Access, Low Door Handles, Shower Access Wheelchair
Features
- Levels: One and One Half
- Stories: 1
- Patio & porch: Deck, Porch
- Exterior features: Sprinkler System
- Fencing: Back Yard,Fenced
Lot
- Size: 0.76 Acres
- Features: Cul-De-Sac, Level
Details
- Additional structures: Garage(s), Greenhouse, Workshop
- Parcel number: RS120059
Construction
Type & style
- Home type: SingleFamily
- Architectural style: Traditional
- Property subtype: Single Family Residence
Materials
- Vinyl Siding
- Roof: Composition
Condition
- Resale
- New construction: No
- Year built: 2006
Utilities & green energy
- Sewer: Public Sewer
- Water: Public
- Utilities for property: Cable Available, Electricity Available, High Speed Internet, Natural Gas Available, Phone Available, Propane, Sewer Available, Sewer Connected, Water Available
Community & HOA
Community
- Features: None
- Security: Security System, Smoke Detector(s)
- Subdivision: Griffin Crossing
HOA
- Has HOA: Yes
- Services included: Maintenance Grounds, None
- HOA fee: $150 annually
Location
- Region: Macon
Financial & listing details
- Price per square foot: $138/sqft
- Tax assessed value: $213,635
- Annual tax amount: $2,072
- Date on market: 8/31/2026
- Cumulative days on market: 16 days
- Listing agreement: Exclusive Right To Sell
- Listing terms: Cash,Conventional,FHA,VA Loan
- Electric utility on property: Yes
Estimated market value
$278,700
$265,000 - $293,000
$1,816/mo
Price history
| Date | Event | Price |
|---|---|---|
| 9/4/2026 | Pending sale | $279,000$138/sqft |
Source:  MGMLS #185750 Report a problem MGMLS #185750 Report a problem | ||
| 9/1/2026 | Listed for sale | $279,000+64.2%$138/sqft |
Source:  GAMLS #10836832 Report a problem GAMLS #10836832 Report a problem | ||
| 1/26/2007 | Sold | $169,900$84/sqft |
Source: Public Record Report a problem | ||
Public tax history
| Year | Property taxes | Tax assessment |
|---|---|---|
| 2025 | -- | $85,454 +4.6% |
| 2024 | -- | $81,716 +5.1% |
| 2023 | -- | $77,731 +8.5% |
| 2022 | -- | $71,640 +19.7% |
| 2021 | -- | $59,857 |
| 2020 | -- | $59,857 |
| 2019 | -- | $59,857 +5.2% |
| 2018 | $0 | $56,903 |
| 2017 | $180 | $56,903 +2.7% |
| 2016 | -- | $55,393 |
| 2015 | $2,511 +134.8% | $55,393 -23.5% |
| 2014 | $1,070 | $72,410 |
| 2013 | -- | -- |
| 2012 | -- | -- |
| 2011 | -- | -- |
| 2010 | -- | -- |
| 2009 | $2,178 +27.2% | $209,502 +29.1% |
| 2008 | $1,712 -19.5% | $162,300 +7.7% |
| 2007 | $2,127 +388.5% | $150,700 +1034.8% |
| 2006 | $435 | $13,280 |
| 2005 | $435 | $13,280 |
Find assessor info on the county website
Monthly payment
Est. payment
Payment breakdown
Explore the cost of this home by adjusting the details. Changes won't be saved.Climate risks
Neighborhood: 31216
Nearby schools
Schools provided by the listing agent
- Elementary: Heard
- Middle: Rutland
- High: Rutland
Source: GAMLS. This data may not be complete. We recommend contacting the local school district to confirm school assignments for this home.
Similar homes
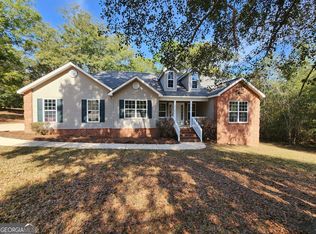
- $275,0004 bd2 ba2.2k sqft3740 Bonanza Dr, Macon, GA 31216For Sale
 MLS ID #264768, Chelsea Edenfield. CGMLS
 - $260,0003 bd2 ba1.6k sqft1119 Alma Dr, Macon, GA 31216Active
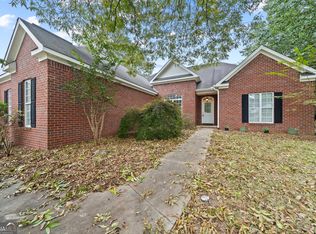
 MLS ID #10763753, Gaylyn Cole, Fickling & Company Inc.. GAMLS
 - $270,0003 bd2 ba1.4k sqft5538 Neal Dr, Macon, GA 31216Active
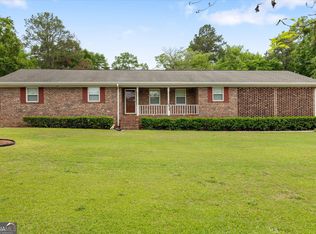 MLS ID #10761660, Carol Spaulding, eXp Realty. GAMLS
 - $343,7503 bd3 ba2.5k sqft6698 Chriswood Dr, Macon, GA 31216Active
 MLS ID #10799260, Shelley Six-Mays, Landmark Realty. GAMLS
 - $299,9004 bd3 ba2.4k sqft421 Resting Fawn Pl, Macon, GA 31216ActiveMLS ID #10724391, Cecily Reuter, Southern Classic Realtors. GAMLS
- $282,0003 bd2 ba1.8k sqft100 Old Hickory Rd, Byron, GA 31008Active Under ContractMLS ID #10844784, Kamerin Bazemore, Southern Classic Realtors. GAMLS
- $225,0003 bd2 ba1.2k sqft419 Bob White Rd, Macon, GA 31216ActiveMLS ID #10833638, Deonna Harvey, eXp Realty. GAMLS
- $264,9003 bd3 ba1.8k sqft155 Northridge Dr, Macon, GA 31220ActiveMLS ID #10838815, Elizabeth St. Clair, Real Broker, LLC. GAMLS
- $259,0004 bd3 ba2.5k sqft165 River North Blvd, Macon, GA 31211ActiveMLS ID #10830356, Amber Ayers, RE/MAX Cutting Edge Realty. GAMLS
- $270,0004 bd3 ba2.5k sqft141 Masters Cv, Macon, GA 31211ActiveMLS ID #10791764, Angela Sarrell, Fickling & Company Inc.. GAMLS
- $305,0004 bd2 ba2.1k sqft406 Sundowner Dr, Bonaire, GA 31005ActiveMLS ID #10843764, Jonathan Minerick, Homecoin.com. GAMLS
- $348,5004 bd3 ba2.6k sqft5369 Rivoli Dr, Macon, GA 31210ActiveMLS ID #10844845, Parker Moore, Rivoli Realty. GAMLS
- $254,9004 bd3 ba2.1k sqft200 Autumn Trace Ct, Macon, GA 31210Active Under ContractMLS ID #10815841, Beth Lynn, NorthGroup Real Estate Inc. GAMLS
- $272,9004 bd2 ba1.6k sqft140 Sourwood Ln, Warner Robins, GA 31093ActiveMLS ID #10809541, Cindy Durden, Arise Realty Group, LLC. GAMLS
- $289,0003 bd3 ba2k sqft519 Ferncliff Ter, Macon, GA 31204ActiveMLS ID #10802618, Dexter Gordy, Southern Classic Realtors. GAMLS
- $219,0003 bd2 ba1.5k sqft416 Knodishall Dr, Warner Robins, GA 31093ActiveMLS ID #10845247, Shari McNeil, Smart Choice Real Estate. GAMLS
