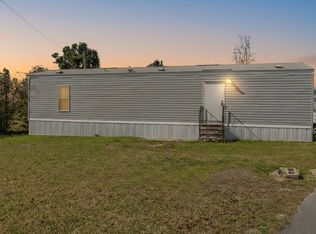
This home is located in Palm Haven Estates, an all‑age community here in Panama City, FL. Welcome to this 2025 Clayton 3‑bedroom, 2‑bathroom, 1,248 sq ft home, offering modern design and comfortable living space in a welcoming community. Inside, the home features a bright and open floor plan that seamlessly connects the living, dining, and kitchen areas, making it ideal for both everyday living and entertaining. Large windows allow for abundant natural light, while neutral finishes throughout create a clean, contemporary feel that is easy to personalize. The kitchen is thoughtfully designed with ample cabinetry, generous counter space, and a functional layout that keeps everything within easy reach. Its open flow into the main living area enhances convenience and connection throughout the home. The primary bedroom offers a private retreat complete with an en‑suite bathroom for added comfort. Two additional bedrooms are well sized and versatile-perfect for family members, guests, or a home office. The second full bathroom is conveniently located for easy access from the additional bedrooms and common living areas. Outside, the home provides a private entry and outdoor space to enjoy Florida's sunshine. As a brand‑new Clayton home, it offers the benefits of modern construction, energy efficiency, and low‑maintenance living. At Palm Haven Estates, residents enjoy a welcoming community atmosphere in a convenient Panama City location. Note: Palm Haven Estates is a lot lease manufactured home community. Residency application and background screenings are required.
For sale
$85,955
250 Nelle Ave #I, Panama City, FL 32404
3beds
1,313sqft
Manufactured Home
Built in 2025
-- sqft lot
$85,500 Zestimate®
$65/sqft
$-- HOA
What's special
Modern designPrivate entryGenerous counter space
- 164 days
- 123
- 10
Zillow last checked:
Listing updated:
Listed by:
Auzzi Dixon 656-260-8800,
Palm Haven
Source: My State MLS,MLS#: 11674874
Facts & features
Interior
Bedrooms & bathrooms
- Bedrooms: 3
- Bathrooms: 2
- Full bathrooms: 2
Rooms
- Room types: Laundry Room
Kitchen
- Features: Open
Basement
- Area: 0
Heating
- Electric, Heat Pump
Cooling
- Central
Appliances
- Included: Dishwasher, Refrigerator, Microwave, Oven
Features
- Has basement: No
- Has fireplace: No
Interior area
- Total structure area: 1,313
- Total interior livable area: 1,313 sqft
- Finished area above ground: 1,313
Property
Features
- Stories: 1
- Has view: Yes
- View description: Private, Scenic, Street
Details
- On leased land: Yes
- Lease amount: $550
Construction
Type & style
- Home type: MobileManufactured
- Property subtype: Manufactured Home
Materials
- Vinyl Siding
- Roof: Asphalt
Condition
- New construction: No
- Year built: 2025
Utilities & green energy
- Electric: Amps(0)
- Sewer: Municipal
- Water: Municipal
Community & HOA
Community
- Subdivision: 32404
HOA
- Has HOA: No
Location
- Region: Panama City
Financial & listing details
- Price per square foot: $65/sqft
- Date on market: 3/17/2026
- Date available: 03/17/2026
- Listing agreement: Exclusive
Estimated market value
$85,500
$81,000 - $90,000
Not available
Price history
| Date | Event | Price |
|---|---|---|
| 3/17/2026 | Listed for sale | $85,955$65/sqft |
Source: My State MLS #11674874 Report a problem | ||
Public tax history
Tax history is unavailable.
Monthly payment
Climate risks
Neighborhood: 32404
Nearby schools

Similar homes
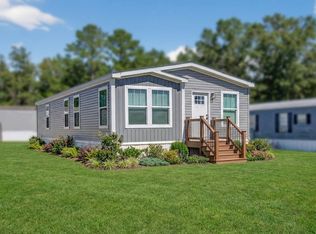
- $85,9553 bd2 ba1.1k sqftOffice, Panama City, FL 32404For Sale
 MLS ID #11675591, Auzzi Dixon, Palm Haven. My State MLS
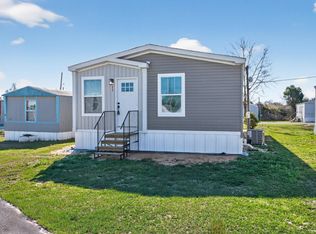
 - $85,9553 bd2 ba1.1k sqftOffice, Panama City, FL 32404New Construction
 MLS ID #11666741, Auzzi Dixon, Palm Haven. My State MLS
 - $89,9003 bd2 ba1.3k sqftOffice, Panama City, FL 32404New Construction
 MLS ID #11600183, Auzzi Dixon, Palm Haven. My State MLS
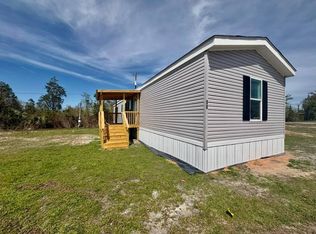
 - $85,0003 bd2 ba1k sqft1128 S Gay Ave Lot 88, Panama City, FL 32404New Construction
 NY State MLS
 - $90,0002 bd2 ba750 sqft1013 Georgia Ave APT A, Panama City, FL 32404For Sale
 MLS ID #981586, Taylor R Labno, ERA American Real Estate. ECAOR
