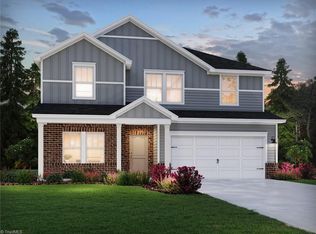
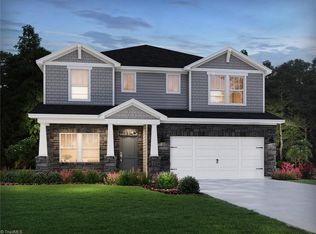
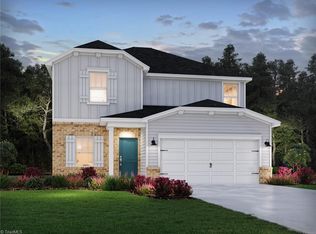
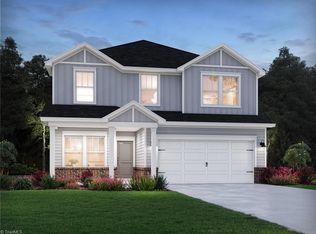
Brand new, energy-efficient home available Nov 2026! Just off the Sherwood's two-story foyer, useful flex space makes a great office. In the kitchen, the walk-in pantry and ample counter space simplify meal prep. Upstairs, sizeable secondary bedrooms surround the loft. Available in Salisbury, our ranch and two-story homes feature energy-efficient designs and open-concept floorplans for every lifestyle. With easy access to nearby Kannapolis and Concord, you'll find an abundance of options for dining, retail and entertainment. Take a trip to Salisbury today to learn how you can call Oxford Station home. Each of our homes is built with innovative, energy-efficient features designed to help you enjoy more savings, better health, real comfort and peace of mind.
Active
$405,280
250 Nelson Creek Rd, Mocksville, NC 27028
4beds
2,702sqft
Single Family Residence
Built in 2026
0.16 Acres Lot
$-- Zestimate®
$150/sqft
$73/mo HOA
What's special
Ample counter spaceTwo-story foyerWalk-in pantrySizeable secondary bedroomsOpen-concept floorplans
- 7 days
- 117
- 6
Likely to sell faster than
Zillow last checked:
Listing updated:
Listed by:
Jimmy McClurg jimmy.mcclurg@meritagehomes.com,
Meritage Homes of the Carolinas
Source: Canopy MLS as distributed by MLS GRID,MLS#: 4423603
Facts & features
Interior
Bedrooms & bathrooms
- Bedrooms: 4
- Bathrooms: 3
- Full bathrooms: 2
- 1/2 bathrooms: 1
- Main level bedrooms: 1
Primary bedroom
- Level: Main
Bedroom s
- Level: Upper
Bedroom s
- Level: Upper
Bedroom s
- Level: Upper
Bathroom half
- Level: Main
Bathroom full
- Level: Main
Bathroom full
- Level: Upper
Bathroom full
- Level: Upper
Dining area
- Level: Main
Great room
- Level: Main
Kitchen
- Level: Main
Laundry
- Level: Main
Loft
- Level: Upper
Study
- Level: Main
Heating
- ENERGY STAR Qualified Equipment
Cooling
- Central Air, ENERGY STAR Qualified Equipment
Appliances
- Included: Dishwasher, Disposal, Low Flow Fixtures, Microwave, Refrigerator with Ice Maker, Washer/Dryer
- Laundry: Inside, Main Level
Features
- Kitchen Island, Pantry, Walk-In Closet(s)
- Flooring: Carpet, Tile, Vinyl
- Has basement: No
- Attic: Pull Down Stairs
Interior area
- Total structure area: 2,702
- Total interior livable area: 2,702 sqft
- Finished area above ground: 2,702
- Finished area below ground: 0
Property
Parking
- Total spaces: 2
- Parking features: Attached Garage, Garage on Main Level
- Attached garage spaces: 2
Features
- Levels: Two
- Stories: 2
Lot
- Size: 0.16 Acres
Details
- Parcel number: 5739305714
- Zoning: RES
- Special conditions: Standard
Construction
Type & style
- Home type: SingleFamily
- Architectural style: Traditional
- Property subtype: Single Family Residence
Materials
- Brick Partial, Vinyl
- Foundation: Slab
Condition
- New construction: Yes
- Year built: 2026
Details
- Builder model: Sherwood
- Builder name: Meritage Homes
Utilities & green energy
- Sewer: Public Sewer
- Water: City
Green energy
- Energy efficient items: Insulation
- Construction elements: Advanced Framing, Low VOC Coatings
- Water conservation: Low-Flow Fixtures
Community & HOA
Community
- Features: Walking Trails
- Subdivision: Nelsons Creek
HOA
- Has HOA: Yes
- HOA fee: $73 monthly
- HOA name: Kuester Management Group
- HOA phone: 704-973-9019
Location
- Region: Mocksville
Financial & listing details
- Price per square foot: $150/sqft
- Date on market: 9/10/2026
- Cumulative days on market: 7 days
- Listing terms: Cash,Conventional,FHA,VA Loan
- Road surface type: Concrete, Paved
Estimated market value
Not available
Estimated sales range
Not available
Not available
Price history
| Date | Event | Price |
|---|---|---|
| 9/10/2026 | Listed for sale | $405,280$150/sqft |
Source:  Canopy MLS as distributed by MLS GRID #4423603 Report a problem Canopy MLS as distributed by MLS GRID #4423603 Report a problem | ||
Public tax history
Tax history is unavailable.
Monthly payment
Est. payment
Payment breakdown
Explore the cost of this home by adjusting the details. Changes won't be saved.Climate risks
Neighborhood: 27028
Nearby schools
Schools provided by the listing agent
- Elementary: North Rowan
- Middle: North Rowan
- High: North Rowan
Source: Canopy MLS as distributed by MLS GRID. This data may not be complete. We recommend contacting the local school district to confirm school assignments for this home.
Similar homes
- $375,1804 bd3 ba2.3k sqft104 Frontiersman Dr, Mocksville, NC 27028New Construction

 Canopy MLS as distributed by MLS GRID
 - $339,7303 bd3 ba2.2k sqft108 Frontiersman Dr, Mocksville, NC 27028New Construction
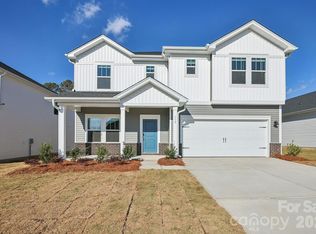 MLS ID #4394267, Jimmy McClurg, Meritage Homes of the Carolinas. Canopy MLS as distributed by MLS GRID
 - $351,4803 bd3 ba1.8k sqft196 Murphy Meadow Rd, Mocksville, NC 27028New Construction

 MLS ID #1204583, James McClurg. Triad MLS
 - $410,0004 bd2 ba1.6k sqft340 Jesse Safrit Rd, Salisbury, NC 28147New Construction
 MLS ID #4387625, Leslie Harrison, Team Thomas & Associates Realty Inc.. Canopy MLS as distributed by MLS GRID
 - $381,4804 bd3 ba2.4k sqft320 Pantego Pl, Salisbury, NC 28144New ConstructionCanopy MLS as distributed by MLS GRID
- $319,9003 bd2 ba1.7k sqft413 W Main St, Cleveland, NC 27013For SaleMLS ID #1235463, Crystal White. Triad MLS
- $364,9004 bd3 ba1.8k sqft815 Sunset Dr, Salisbury, NC 28147For SaleMLS ID #4423286, Clarence Brown, Mark Spain Real Estate. Canopy MLS as distributed by MLS GRID
- $440,0004 bd3 ba2.1k sqft103 Trissy Ct, Statesville, NC 28625For SaleMLS ID #4379061, Tammy Littlejohn, Keller Williams Unified. Canopy MLS as distributed by MLS GRID
- $404,9904 bd3 ba2.6k sqft373 Ladue Ln, Salisbury, NC 28147New ConstructionCanopy MLS as distributed by MLS GRID
- $461,0004 bd3 ba3.4k sqft106 Millbranch Ln, Statesville, NC 28625For SaleMLS ID #4409788, Nakia Walker, Opendoor Brokerage LLC. Canopy MLS as distributed by MLS GRID
- $375,0003 bd3 ba1.7k sqft413 Dogwood Ln #24, Statesville, NC 28625New ConstructionMLS ID #4424036, Solomon Shumaker, Henderson Properties. Canopy MLS as distributed by MLS GRID
- $379,0004 bd2 ba2.7k sqft401 S East End Ave, Statesville, NC 28677For SaleMLS ID #4414039, Austin Lovette, Regency On the Lake. Canopy MLS as distributed by MLS GRID
- $459,9994 bd4 ba2.9k sqft2667 Andes Dr, Statesville, NC 28625For SaleMLS ID #4406112, Bruce Juengst, Keller Williams Unified. Canopy MLS as distributed by MLS GRID
- $350,0003 bd2 ba1.6k sqft142 Donsdale Dr, Statesville, NC 28625For SaleMLS ID #4420200, Tori Cearlock, Three & Co. Canopy MLS as distributed by MLS GRID
- $365,0004 bd3 ba2k sqft104 Trissy Ct, Statesville, NC 28625For SaleMLS ID #4407366, Greg Martin, MartinGroup Properties Inc. Canopy MLS as distributed by MLS GRID
- $374,9003 bd2 ba2k sqft118 Sundance Cir, Statesville, NC 28625For SaleMLS ID #4351957, Tyler Antrican, EXP Realty LLC Mooresville. Canopy MLS as distributed by MLS GRID
- $339,9003 bd3 ba2.2k sqft1301 Troon Dr, Salisbury, NC 28147For SaleMLS ID #4423055, Joseph Rusher, Century 21 Towne and Country. Canopy MLS as distributed by MLS GRID
- $315,0005 bd3 ba2.3k sqft182 Brentwood Dr, Statesville, NC 28625For SaleMLS ID #4423220, Lauren Sheridan, EXP Realty LLC Mooresville. Canopy MLS as distributed by MLS GRID
- $350,0003 bd4 ba2.7k sqft200 Maple Ct, Lexington, NC 27295For SaleMLS ID #4390895, Debra Votta, Votta Realty. Canopy MLS as distributed by MLS GRID
