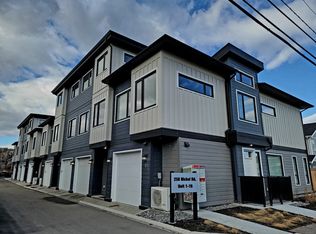
For Rent | 13-250 Nickel Road, Kelowna, BC V1X 4E6 Rutland | Townhome (End Unit) $2,700/month | Available June 1 | One Year Lease 3 bedrooms, 3 bathrooms, plus upstairs loft House-sized rooms throughout Single garage with small amount of storage, plus two-car front pad In-unit laundry (upper level) High-velocity heating and cooling (A/C included) Energy-efficient windows and doors Small street-front patio with gas hookup for BBQ High-speed internet capable, security cameras can be installed Pets considered (no strata pet restrictions) Utilities not included. No smoking. This is a bright, modern two-level end-unit townhome in a central Rutland location. Rooms are sized like a house, not a condo, with generous proportions throughout. The main floor is open-concept with a kitchen and living room finished in quartz countertops, European-style cabinetry, mosaic stone backsplash, and stainless steel appliances. A full bathroom and access to the street-front patio round out the main level. Upstairs, the primary bedroom is large and includes a walk-in closet and ensuite with a double-sink vanity. Two additional bedrooms, a second full bathroom, and a dedicated laundry room complete the floor. A separate loft area works well as a kids' play space, second living room, or home office. Large windows on the end-unit walls flood the home with natural light. High-velocity heating and cooling keeps the home comfortable year-round, and energy-efficient windows and doors help keep utility costs down. The strata does not restrict pets, however the outdoor space is a small street-front patio, not a yard. Dogs will need to be walked off-site for relief. High-speed internet is available and the home is wired in a way that supports installing security cameras. Parking is a single garage with room for one car and a small amount of storage, plus a two-car pad at the front of the unit. The location puts you close to Highway 97 and Highway 33, with Orchard Park Mall, Costco, UBCO, and YLW airport all a short drive away. Main bus routes are a block away and restaurants and shops are within walking distance. This Home Is Not For You If: You need a double garage or significant storage. The garage fits one car with a small amount of storage space, plus a two-car front pad. Stairs are a dealbreaker. This is a two-level townhome with bedrooms and laundry on the upper level. You want a yard. The outdoor space is a small street-front patio. Dogs will need to be walked off-site for relief. You require a pet-friendly home without conditions. Pets are considered on a case-by-case basis. You want utilities included. All utilities are the tenant's responsibility. To Apply, Please Reply With: Who is looking to rent? Number of occupants? Occupation or source of income? Pets? Type, number, and breed(s) Reason for moving? Requirements: Credit & reference checks Tenant insurance Security deposit Due to high demand and to streamline the showing process, please no phone calls. This property is advertised by Aoife O'Neill Personal Real Estate Corporation, a Licensed Property Manager with The Agency Kelowna, as agent for the property owner.
This property is not currently displayed as for sale or rent on Zillow. This may be different from what's on other websites or public sources.