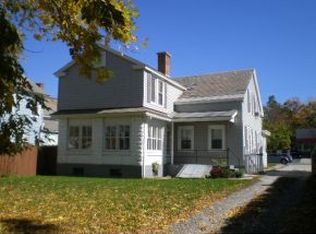
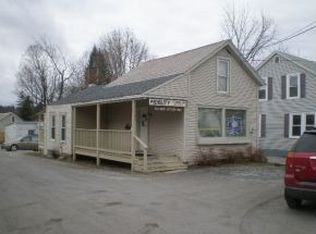
Investment opportunities like this are few and far between! Located in a desirable mixed use district, this well maintained four unit one bedroom apartment building offers an excellent opportunity for both seasoned and first time investors. The property features four one bedroom apartments with full bathrooms, each with its own unique character and appeal. Two of the front/lower units have been thoughtfully renovated within the past five years and feature updated appliances, fresh paint throughout, and modern finishes. The two rear units are occupied by long term tenants who are happy to remain, providing immediate rental income and stability. Outside, you’ll find a spacious yard, ample off street parking, and a convenient walkable location close to local amenities. Tenants are responsible for their own electricity and hot water, with each unit having its own dedicated hot water heater. The owner currently pays for heat, water, sewer, trash removal, snow removal, master insurance, and property taxes. Whether you’re a seasoned investor or looking to expand your investment portfolio or purchase your first multifamily property in a location where multifamily opportunities are rarely available, this property is one you won’t want to miss. Schedule your showing today and discover the possibilities this exceptional investment has to offer.
Active under contract
Listed by: Mahar McCarthy Real Estate • Brooke L Thomson Drew
$249,000
250 North Street, Bennington, VT 05201
4beds
2,144sqft
Multi Family
Built in 1920
-- sqft lot
$248,500 Zestimate®
$116/sqft
$-- HOA
What's special
Modern finishesAmple off street parkingFresh paint throughoutSpacious yardUpdated appliances
- 61 days
- 36
- 0
Zillow last checked:
Listing updated:
Listed by:
Brooke L Thomson Drew,
Mahar McCarthy Real Estate 802-442-8337
Source: PrimeMLS,MLS#: 5100263
Facts & features
Interior
Bedrooms & bathrooms
- Bedrooms: 4
- Bathrooms: 4
- Full bathrooms: 4
Heating
- Oil
Cooling
- None
Appliances
- Included: Electric Water Heater
Features
- Flooring: Carpet, Laminate
- Basement: Dirt Floor,Exterior Stairs,Interior Stairs,Unfinished,Interior Access,Exterior Entry,Basement Stairs,Walk-Up Access
Interior area
- Total structure area: 3,216
- Total interior livable area: 2,144 sqft
- Finished area above ground: 2,144
- Finished area below ground: 0
Property
Parking
- Total spaces: 6
- Parking features: Paved, Assigned, Driveway, Off Street, Parking Spaces 6+
- Has uncovered spaces: Yes
Features
- Levels: Two
- Patio & porch: Covered Porch
- Fencing: Partial
- Frontage length: Road frontage: 100
Lot
- Size: 9,583 Square Feet
- Features: Landscaped, Level, Neighbor Business, Sidewalks, Street Lights, In Town, Near Shopping, Near Public Transit, Near School(s)
Details
- Parcel number: 5101566978
- Zoning description: Mixed Use #2
Construction
Type & style
- Home type: MultiFamily
- Property subtype: Multi Family
Materials
- Vinyl Siding
- Foundation: Stone
- Roof: Slate
Condition
- New construction: No
- Year built: 1920
Utilities & green energy
- Electric: 100 Amp Service
- Sewer: Public Sewer
- Water: Public
- Utilities for property: Cable, Fiber Optic Internt Avail
Community & HOA
Location
- Region: Bennington
Financial & listing details
- Price per square foot: $116/sqft
- Tax assessed value: $144,100
- Annual tax amount: $5,092
- Date on market: 7/16/2026
Estimated market value
$248,500
$236,000 - $261,000
$1,869/mo
Price history
| Date | Event | Price |
|---|---|---|
| 7/16/2026 | Listed for sale | $249,000+13.7%$116/sqft |
Source:  PrimeMLS #5100263 Report a problem PrimeMLS #5100263 Report a problem | ||
| 4/4/2022 | Listing removed | -- |
Source: Owner Report a problem | ||
| 1/3/2022 | Listed for sale | $219,000+121.2%$102/sqft |
Source: Owner Report a problem | ||
| 3/2/1989 | Sold | $99,000$46/sqft |
Source: Public Record Report a problem | ||
Public tax history
| Year | Property taxes | Tax assessment |
|---|---|---|
| 2025 | $4,189 | $144,100 |
| 2024 | -- | $144,100 |
| 2023 | -- | $144,100 |
| 2022 | -- | $144,100 +23.3% |
| 2021 | -- | $116,900 -27.7% |
| 2020 | -- | $161,600 |
| 2019 | -- | $161,600 |
| 2018 | -- | $161,600 |
| 2017 | -- | $161,600 |
| 2016 | -- | $161,600 +9900% |
| 2015 | -- | $1,616 |
| 2014 | -- | $1,616 |
Find assessor info on the county website
Monthly payment
Est. payment
Payment breakdown
Explore the cost of this home by adjusting the details. Changes won't be saved.Climate risks
Neighborhood: 05201
Nearby schools
Schools provided by the listing agent
- Middle: Mt. Anthony Union Middle Sch
- High: Mt. Anthony Sr. UHSD 14
- District: Bennington/Rutland
Source: PrimeMLS. This data may not be complete. We recommend contacting the local school district to confirm school assignments for this home.
Similar homes
- $269,0004 bd2 ba2.2k sqft116-118 South Branch Street, Bennington, VT 05201Active
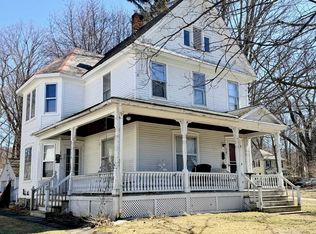 MLS ID #5081518, Julie H Glover. PrimeMLS
 - $275,0004 bd2 ba2k sqft124 South Branch Street, Bennington, VT 05201Active
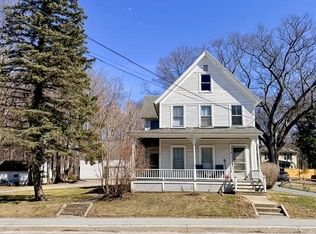 MLS ID #5081521, Julie H Glover. PrimeMLS
 - $219,0005 bd2 ba1.8k sqft205 County Street, Bennington, VT 05201Active
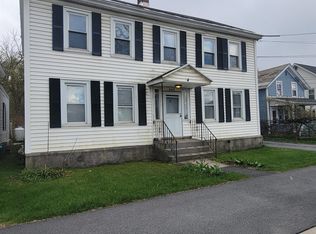 MLS ID #5086669, Dan Mason. PrimeMLS
 - $240,0003 bd2 ba1.1k sqft2200 Chapel Road, Bennington, VT 05201Active
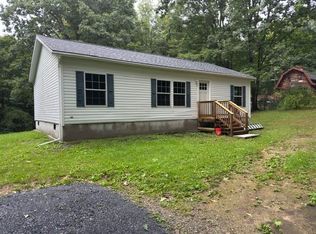 MLS ID #5109090, Max Squiers. PrimeMLS
