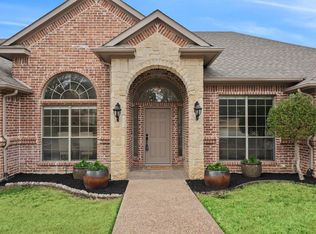
This three-bedroom, two-bathroom home offers a rare opportunity to live near the renowned Trophy Club Country Club and its golf course, designed by Ben Hogan—without the restrictions of an HOA. Enjoy the convenience of nearby parks, walking trails, and easy access to shopping, dining, and entertainment in Southlake and the surrounding areas. Inside, the home features a functional layout with spacious living areas, a well-appointed kitchen, and a comfortable primary suite. Large windows bring in natural light, and the outdoor space includes a patio and an oversized yard, perfect for relaxing or entertaining.This is a great opportunity to move into this sought-after community in Northwest ISD and personalize the home to suit your needs. Schedule a showing today!
Sold
Price Unknown
250 Oak Hill Dr, Trophy Club, TX 76262
3beds
3,482sqft
Single Family Residence
Built in 1980
0.27 Acres Lot
$817,100 Zestimate®
$--/sqft
$4,012 Estimated rent
Home value
$817,100
$776,000 - $858,000
$4,012/mo
Zestimate® history
Owner options
List your home for rent
$4,012/mo
Rent Zestimate®
Find your next renter with Zillow Rental Manager. Plus, with online applications, you can quickly screen prospective tenants – for free.
$4,012/mo
Rent Zestimate®
Refinance and save
Refinancing to a lower rate could help reduce your monthly payments and save thousands over the life of the loan.
Explore your selling options
Work with a Zillow partner agent
Leverage their expertise and Zillow's premium Showcase listings to get your home seen by more buyers.
Get startedList with your own agent
Get your home in front of millions of buyers by listing it on Zillow.
Learn how to do itSell it yourself
Take full control of how buyers see your home on Zillow by listing For Sale by Owner (FSBO).
List your homeWhat's special
Zillow last checked:
Listing updated:
Listed by:
David Chicotsky 0664696 817-731-8466,
Briggs Freeman Sotheby's Int'l 817-731-8466,
Michaela Chicotsky 0681675 817-897-6757,
Briggs Freeman Sotheby's Int'l
Bought with:
Jean Wu
Pinnacle Realty Advisors
Source: NTREIS,MLS#: 20846719
Facts & features
Interior
Bedrooms & bathrooms
- Bedrooms: 3
- Bathrooms: 3
- Full bathrooms: 2
- 1/2 bathrooms: 1
Primary bedroom
- Level: First
- Dimensions: 16 x 15
Bedroom
- Level: First
- Dimensions: 13 x 13
Bedroom
- Level: First
- Dimensions: 12 x 12
Bonus room
- Level: First
- Dimensions: 8 x 7
Breakfast room nook
- Level: First
Dining room
- Level: First
- Dimensions: 13 x 9
Other
- Level: First
Other
- Level: First
Half bath
- Level: First
Kitchen
- Level: First
- Dimensions: 11 x 6
Living room
- Level: First
- Dimensions: 24 x 18
Living room
- Level: First
- Dimensions: 16 x 12
Utility room
- Level: First
- Dimensions: 7 x 6
Heating
- Central, Electric
Cooling
- Central Air, Ceiling Fan(s), Electric
Appliances
- Included: Double Oven, Dishwasher, Electric Cooktop, Disposal
- Laundry: Washer Hookup, Electric Dryer Hookup
Features
- Cable TV
- Flooring: Carpet, Ceramic Tile, Other
- Has basement: No
- Number of fireplaces: 1
- Fireplace features: Masonry, Wood Burning
Interior area
- Total interior livable area: 3,482 sqft
Property
Parking
- Total spaces: 2
- Parking features: Garage Faces Side
- Attached garage spaces: 2
Features
- Levels: One
- Stories: 1
- Patio & porch: Covered
- Pool features: None
- Fencing: Wood
Lot
- Size: 0.27 Acres
- Features: Interior Lot, Landscaped, Subdivision, Few Trees
Details
- Parcel number: R70389
Construction
Type & style
- Home type: SingleFamily
- Architectural style: Traditional,Detached
- Property subtype: Single Family Residence
Materials
- Brick
- Foundation: Slab
- Roof: Composition
Condition
- Year built: 1980
Utilities & green energy
- Sewer: Public Sewer
- Water: Public
- Utilities for property: Sewer Available, Underground Utilities, Water Available, Cable Available
Community & HOA
Community
- Features: Curbs
- Subdivision: Subdivision: TROPHY CLUB OAK HILL
HOA
- Has HOA: No
Location
- Region: Trophy Club
Financial & listing details
- Tax assessed value: $481,735
- Annual tax amount: $6,888
- Date on market: 2/26/2025
- Cumulative days on market: 5 days
- Listing terms: Cash,Conventional
- Road surface type: Asphalt
Price history
| Date | Event | Price |
|---|---|---|
| 2/17/2026 | Listing removed | $839,000$241/sqft |
Source: NTREIS #21101000 Report a problem | ||
| 2/5/2026 | Listed for sale | $839,000$241/sqft |
Source: NTREIS #21101000 Report a problem | ||
| 1/29/2026 | Pending sale | $839,000$241/sqft |
Source: NTREIS #21101000 Report a problem | ||
| 1/21/2026 | Contingent | $839,000$241/sqft |
Source: NTREIS #21101000 Report a problem | ||
| 12/10/2025 | Price change | $839,000-1.2%$241/sqft |
Source: NTREIS #21101000 Report a problem | ||
| 11/6/2025 | Listed for sale | $849,000-3%$244/sqft |
Source: NTREIS #21101000 Report a problem | ||
| 10/29/2025 | Listing removed | $875,000$251/sqft |
Source: NTREIS #21078041 Report a problem | ||
| 10/23/2025 | Price change | $875,000-1.1%$251/sqft |
Source: NTREIS #21078041 Report a problem | ||
| 10/17/2025 | Price change | $885,000-1.1%$254/sqft |
Source: NTREIS #21078041 Report a problem | ||
| 10/10/2025 | Listed for sale | $895,000+79.4%$257/sqft |
Source: NTREIS #21078041 Report a problem | ||
| 3/17/2025 | Sold | -- |
Source: NTREIS #20846719 Report a problem | ||
| 3/5/2025 | Pending sale | $499,000$143/sqft |
Source: NTREIS #20846719 Report a problem | ||
| 2/26/2025 | Listed for sale | $499,000$143/sqft |
Source: NTREIS #20846719 Report a problem | ||
| 9/7/2005 | Sold | -- |
Source: Public Record Report a problem | ||
Public tax history
| Year | Property taxes | Tax assessment |
|---|---|---|
| 2025 | $6,888 -1.5% | $481,735 +5.5% |
| 2024 | $6,995 +13.2% | $456,533 +10% |
| 2023 | $6,178 -12.6% | $415,030 +10% |
| 2022 | $7,073 +4.6% | $377,300 +6.9% |
| 2021 | $6,764 -9.5% | $353,026 -0.1% |
| 2020 | $7,478 -4% | $353,475 +0.1% |
| 2019 | $7,786 +3.4% | $353,209 +6.9% |
| 2018 | $7,527 +10.3% | $330,384 -1.1% |
| 2017 | $6,824 | $333,993 +12.6% |
| 2016 | $6,824 +14.8% | $296,551 +6.7% |
| 2015 | $5,944 | $277,879 +9.8% |
| 2014 | $5,944 | $253,134 +2.7% |
| 2013 | $5,944 | $246,448 -1.6% |
| 2012 | -- | $250,526 +7.3% |
| 2011 | -- | $233,475 +5.4% |
| 2010 | -- | $221,415 -0.9% |
| 2009 | -- | $223,502 -1.6% |
| 2007 | -- | $227,214 +39.7% |
| 2006 | $4,517 -3.5% | $162,683 -30.7% |
| 2005 | $4,680 | $234,873 +8.3% |
| 2004 | -- | $216,953 +47.6% |
| 2003 | -- | $147,000 -33.4% |
| 2002 | -- | $220,794 +10.7% |
| 2001 | -- | $199,530 |
Find assessor info on the county website
Neighborhood: 76262
Nearby homes
- $806,6003 bd3 ba3.3k sqft220 Oak Hill Dr, Trophy Club, TX 76262Off Market
- $856,900-- bd3 ba3.9k sqft401 Hilltop, Trophy Club, TX 76262Off Market
- $--4 bd7 ba5k sqft403 Hilltop, Trophy Club, TX 76262Sold
- $105,00110,145 Square Feet271 Oak Hill Dr, Trophy Club, TX 76262Off Market
- $618,9003 bd2 ba2.5k sqft222 Oak Hill Dr, Trophy Club, TX 76262Off Market
- $435,200-- bd2 ba2.3k sqft405 Hilltop, Trophy Club, TX 76262Off Market
- $799,9004 bd2 ba3.2k sqft273 Oak Hill Dr, Trophy Club, TX 76262Off Market
- $485,1003 bd2 ba2.5k sqft228 Oak Hill Dr, Trophy Club, TX 76262Off Market
Nearby schools
GreatSchools rating
- 10/10Lakeview Elementary SchoolGrades: PK-5Distance: 1.1 mi
- 9/10Medlin Middle SchoolGrades: 6-8Distance: 1.2 mi
- 8/10Byron Nelson High SchoolGrades: 9-12Distance: 1.4 mi
Schools provided by the listing agent
- Elementary: Lakeview
- Middle: Medlin
- High: Northwest
- District: Northwest ISD
Source: NTREIS. This data may not be complete. We recommend contacting the local school district to confirm school assignments for this home.
Get a cash offer in 3 minutes
Find out how much your home could sell for in as little as 3 minutes with a no-obligation cash offer.
Estimated market value
$817,100
Get a cash offer in 3 minutes
Find out how much your home could sell for in as little as 3 minutes with a no-obligation cash offer.
Estimated market value
$817,100
- Texas
- Denton County
- Trophy Club
- 76262
- 250 Oak Hill Dr
Nearby cities
Nearby zip codes
Other Trophy Club Topics
