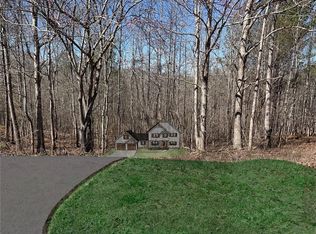
Don't miss out on the opportunity to build your dream home on this stunning cul-de-sac lot! Situated in a peaceful wooded setting with a creek in the far back, this lot has all utilities on site and is already approved for a new septic system. With a flexible building site suitable for basement, slab, or crawlspace foundation, you have the freedom to customize your home to your liking. The lot is wide and level in the middle, making it perfect for most home designs. If you're interested in a basement, there's room to expand further back on the property. The neighborhood regulations require homes to be a minimum size and approved by the HOA, with a refundable deposit to ensure construction is completed. Take advantage of this prime location and start building your dream home today! Builder Notes: Building set backs are 35' front, 25' rear, 15' sides. Homes must be a minimum of sqft and house plan needs to be approved by HOA. A $3,000 refundable deposit needs to be paid to HOA before beginning construction. This is to prevent grading a lot and not building on it. You will get deposit back after construction.
Closed
Zillow last checked:
Listing updated:
Bought with:
Carleton Williams, 441779
Prestige Brokers Group, LLC
Source: GAMLS,MLS#: 10161122
Price history
| Date | Event | Price |
|---|---|---|
| 8/11/2026 | Listing removed | $549,900 |
Source:  GAMLS #10803252 Report a problem GAMLS #10803252 Report a problem | ||
| 7/10/2026 | Listed for sale | $549,900+7.8% |
Source: GAMLS #10803252 Report a problem | ||
| 11/6/2025 | Listing removed | $510,000 |
Source:  FMLS GA #7670462 Report a problem FMLS GA #7670462 Report a problem | ||
| 10/23/2025 | Listed for sale | $510,000 |
Source: FMLS GA #7670462 Report a problem | ||
| 10/22/2025 | Listing removed | $510,000 |
Source: FMLS GA #7665436 Report a problem | ||
| 10/14/2025 | Listed for sale | $510,000 |
Source: FMLS GA #7665436 Report a problem | ||
| 10/14/2025 | Listing removed | $510,000 |
Source: FMLS GA #7661048 Report a problem | ||
| 10/6/2025 | Listed for sale | $510,000 |
Source: FMLS GA #7661048 Report a problem | ||
| 10/6/2025 | Listing removed | $510,000 |
Source: FMLS GA #7656005 Report a problem | ||
| 9/26/2025 | Listed for sale | $510,000 |
Source: FMLS GA #7656005 Report a problem | ||
| 9/26/2025 | Listing removed | $510,000 |
Source: FMLS GA #7651641 Report a problem | ||
| 9/18/2025 | Listed for sale | $510,000 |
Source: FMLS GA #7651641 Report a problem | ||
| 9/18/2025 | Listing removed | $510,000 |
Source: FMLS GA #7646972 Report a problem | ||
| 9/10/2025 | Listed for sale | $510,000 |
Source: FMLS GA #7646972 Report a problem | ||
| 9/10/2025 | Listing removed | $510,000 |
Source: FMLS GA #7642139 Report a problem | ||
| 9/2/2025 | Listed for sale | $510,000 |
Source: FMLS GA #7642139 Report a problem | ||
| 9/2/2025 | Listing removed | $510,000 |
Source: FMLS GA #7638065 Report a problem | ||
| 8/25/2025 | Listed for sale | $510,000 |
Source: FMLS GA #7638065 Report a problem | ||
| 8/25/2025 | Listing removed | $510,000 |
Source: FMLS GA #7633142 Report a problem | ||
| 8/15/2025 | Listed for sale | $510,000 |
Source: FMLS GA #7633142 Report a problem | ||
| 8/15/2025 | Listing removed | $510,000 |
Source: FMLS GA #7628569 Report a problem | ||
| 8/7/2025 | Listed for sale | $510,000 |
Source: FMLS GA #7628569 Report a problem | ||
| 8/7/2025 | Listing removed | $510,000 |
Source: FMLS GA #7623812 Report a problem | ||
| 7/30/2025 | Listed for sale | $510,000 |
Source: FMLS GA #7623812 Report a problem | ||
| 7/30/2025 | Listing removed | $510,000+920% |
Source: FMLS GA #7621984 Report a problem | ||
| 9/30/2024 | Sold | $50,000 |
Source: GAMLS #10161122 Report a problem | ||