Skip main navigation
Closed
  • $425,000

    250 Old Panther Mill Trl, Clarkesville, GA 30523

    3beds
    1,905sqft
    Single Family Residence, Residential, Cabin
    Built in 2005
    1.18 Acres Lot
    $455,600 Zestimate®
    $223/sqft
    $2,059 Estimated rent

    Home value

    $455,600

    $433,000 - $478,000

    $2,059/mo

    Zestimate® history
    Loading
    Loading...

    Owner options

    List your home for rent

    $2,059/mo

    Rent Zestimate®

    Find your next renter with Zillow Rental Manager. Plus, with online applications, you can quickly screen prospective tenants – for free.

    Learn more

    $2,059/mo

    Rent Zestimate®

    Refinance and save

    $2,545/mo

    Est. payment

    Refinancing to a lower rate could help reduce your monthly payments and save thousands over the life of the loan.

    See today's rates

    $2,545/mo

    Est. payment

    Explore your selling options

    Work with a Zillow partner agent

    Leverage their expertise and Zillow's premium Showcase listings to get your home seen by more buyers.

    Get started

    List with your own agent

    Get your home in front of millions of buyers by listing it on Zillow.

    Learn how to do it

    Sell it yourself

    Take full control of how buyers see your home on Zillow by listing For Sale by Owner (FSBO).

    List your home

    What's special

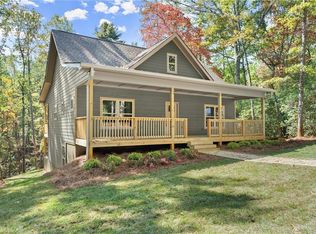
    ATTENTION INVESTORS! This FULLY FURNISHED stunning 3 bedroom, 2 bath ranch home is perfect for those seeking a permanent residence or a weekend retreat. Investors will also find great potential in this property as a turn-key, short term rental. Located just off of 985, the home offers convenient access to Atlanta and surrounding communities. Upon entering the home, you'll be greeted by beautiful hardwood floors that flow throughout the main living areas. The cathedral wood ceilings add a touch of elegance and create an open and airy atmosphere. The attention to detail and quality upgrades are evident throughout the home. One of the highlights of this property is the deck, where you can relax in your own private oasis. Take a dip in the 4 person HotSprings hot tub while enjoying the serene view of the wooded area behind the home. After a dip in the hot tub, spend some time in one of the two medical grade massage chairs in the great room while you watch a movie on your 77" flatscreen tv with Nakamichi surround system. It's the perfect spot to unwind and rejuvenate. Go ahead and light a fire in your fireplace during those cool fall evenings while your dinner cooks on the large Weber grill on the back deck. Dine al fresco on the covered deck after a day of motorcycle touring through the wine country! No details have been spared...your guests will come back to rent over and over! The kitchen is spacious and well-appointed, featuring stone countertops and a large kitchen island that's ideal for entertaining guests. Whether you're hosting a dinner party or simply enjoying a quiet meal with family, this kitchen has everything you need. For those who love outdoor activities, there's plenty to explore in the surrounding area. Bring your motorcycle or touring car and take advantage of the nearby mountain roads for thrilling drives. The large two-car garage provides ample space to store your vehicles and keep them secure. Wineries, waterfalls, mountain hiking, golfing, and shopping are within minutes from the home. Overall, this home is a must-see to truly appreciate the quality and craftsmanship that went into its design. Whether you're looking for a permanent residence, a weekend getaway, or an investment opportunity, this property offers it all. Don't miss out on the chance to own this beautiful retreat. Extras: gutter guards, new heat pump, termite lifetime liquid protection, $19,500 hot tub has 5 year warranty, air purifier, new Maytag refrigerator, Maytag air-fry oven, and Maytag built in microwave, 75" flatscreen tv in master, electric recliner sofa.

    Zillow last checked:

    Listing updated:

    Listed by:

    Linda Williams,

    Keller Williams Lanier Partners

    Bought with:

    Linda Williams, 371131

    Keller Williams Lanier Partners

    Source: FMLS GA,MLS#: 7240424MLS Logo

    Facts & features

    Interior

    Bedrooms & bathrooms
    • Bedrooms: 3
    • Bathrooms: 2
    • Full bathrooms: 2
    • Main level bathrooms: 2
    • Main level bedrooms: 3
    Rooms
    • Room types: Great Room
    Primary bedroom
    • Features: Master on Main, Split Bedroom Plan
    • Level: Master on Main, Split Bedroom Plan
    Bedroom
    • Features: Master on Main, Split Bedroom Plan
    Primary bathroom
    • Features: Separate Tub/Shower, Vaulted Ceiling(s), Whirlpool Tub
    Dining room
    • Features: None
    Kitchen
    • Features: Breakfast Bar, Cabinets Stain, Eat-in Kitchen, Kitchen Island, Stone Counters, View to Family Room
    Heating
    • Central, Zoned
    Cooling
    • Central Air, Zoned
    Appliances
    • Included: Dishwasher, Dryer, Electric Range, Electric Water Heater, ENERGY STAR Qualified Appliances, Microwave, Refrigerator, Self Cleaning Oven, Washer
    • Laundry: Laundry Room, Main Level, Mud Room
    Features
    • Cathedral Ceiling(s), Entrance Foyer, High Ceilings 10 ft Main, Tray Ceiling(s), Vaulted Ceiling(s), Walk-In Closet(s)
    • Flooring: Carpet, Hardwood
    • Windows: Double Pane Windows, Insulated Windows, Window Treatments
    • Basement: Crawl Space
    • Number of fireplaces: 1
    • Fireplace features: Family Room, Gas Log
    • Common walls with other units/homes: No Common Walls
    Interior area
    • Total structure area: 1,905
    • Total interior livable area: 1,905 sqft

    Property

    Parking
    • Total spaces: 2
    • Parking features: Driveway, Garage, Garage Door Opener, Garage Faces Front, Kitchen Level, Level Driveway
    • Garage spaces: 2
    • Has uncovered spaces: Yes
    Accessibility
    • Accessibility features: None
    Features
    • Levels: One
    • Stories: 1
    • Patio & porch: Covered, Deck, Enclosed, Front Porch, Rear Porch, Screened, Side Porch
    • Exterior features: Gas Grill, Private Yard, Rain Gutters, No Dock
    • Pool features: None
    • Has spa: Yes
    • Spa features: Bath, Private
    • Fencing: Back Yard,Privacy,Wood
    • Has view: Yes
    • View description: Rural, Trees/Woods
    • Waterfront features: None
    • Body of water: None
    Lot
    • Size: 1.18 Acres
    • Features: Back Yard, Front Yard, Landscaped, Private, Wooded
    Details
    • Additional structures: Kennel/Dog Run
    • Parcel number: 140 040
    • Other equipment: None
    • Horse amenities: None

    Construction

    Type & style
    • Home type: SingleFamily
    • Architectural style: Cabin,Ranch,Traditional
    • Property subtype: Single Family Residence, Residential, Cabin
    Materials
    • HardiPlank Type
    • Foundation: Block
    • Roof: Composition
    Condition
    • Resale
    • New construction: No
    • Year built: 2005

    Utilities & green energy

    • Electric: 110 Volts, 220 Volts
    • Sewer: Septic Tank
    • Water: Well
    • Utilities for property: Cable Available, Electricity Available, Phone Available, Underground Utilities, Water Available
    Green energy
    • Energy efficient items: Appliances
    • Energy generation: None

    Community & HOA

    Community
    • Features: None
    • Security: Smoke Detector(s)
    • Subdivision: Old Panther Creek Mill
    HOA
    • Has HOA: Yes
    • HOA fee: $50 annually
    Location
    • Region: Clarkesville

    Financial & listing details

    • Price per square foot: $223/sqft
    • Tax assessed value: $369,750
    • Annual tax amount: $2,853
    • Date on market: 7/1/2023
    • Cumulative days on market: 3 days
    • Electric utility on property: Yes
    • Road surface type: Asphalt, Paved

    Price history

    DateEventPrice
    7/21/2023Sold$425,000-3.2%$223/sqft
    Source: FMLS GA #7240424 Report a problem
    7/11/2023Pending sale$439,000$230/sqft
    Source: GAMLS #10176998 Report a problem
    7/2/2023Listed for sale$439,000+114.1%$230/sqft
    Source: FMLS GA #7240424 Report a problem
    3/1/2006Sold$205,000$108/sqft
    Source: Public Record Report a problem

    Public tax history

    YearProperty taxesTax assessment
    2024$3,573 +14.3%$147,900 +18.3%
    2023$3,125 $124,976 +14.2%
    2022-- $109,400 +11%
    2021-- $98,556 +13.4%
    2020-- $86,912
    2019$2,108 $86,912 -55.9%
    2018$2,108 $197,270 +172.8%
    2017$2,108 +8.5%$72,312 -59%
    2016$1,942 +5.5%$176,430
    2015$1,840 +2.3%$176,430 +3%
    2014$1,800 $171,370 +150%
    2013$1,800 $68,548 -61.9%
    2012-- $180,070 -8.8%
    2011-- $197,390 -4.6%
    2010-- $207,000
    Find assessor info on the county website

    Neighborhood: 30523

    Nearby schools

    GreatSchools rating
    Schools provided by the listing agent
    • Elementary: Woodville
    • Middle: North Habersham
    • High: Habersham Central

    Source: FMLS GA. This data may not be complete. We recommend contacting the local school district to confirm school assignments for this home.

    Get a cash offer in 3 minutes
    Find out how much your home could sell for in as little as 3 minutes with a no-obligation cash offer.
    Estimated market value
    $455,600
    Get a cash offer in 3 minutes
    Find out how much your home could sell for in as little as 3 minutes with a no-obligation cash offer.
    Estimated market value
    $455,600