Skip main navigation
Off market
  • $715,800

    250 Old Route 32 Rd #32, Highland Mills, NY 10930

    3beds
    3,160sqft
    SingleFamily
    Built in 1800
    3.4 Acres Lot
    $715,800 Zestimate®
    $227/sqft
    $4,789 Estimated rent

    Home value

    $715,800

    $651,000 - $795,000

    $4,789/mo

    Zestimate® history
    Loading
    Loading...

    Owner options

    List your home for rent

    $4,789/mo

    Rent Zestimate®

    Find your next renter with Zillow Rental Manager. Plus, with online applications, you can quickly screen prospective tenants – for free.

    Learn more

    $4,789/mo

    Rent Zestimate®

    Refinance and save

    $4,999/mo

    Est. payment

    Refinancing to a lower rate could help reduce your monthly payments and save thousands over the life of the loan.

    See today's rates

    $4,999/mo

    Est. payment

    Explore your selling options

    Work with a Zillow partner agent

    Leverage their expertise and Zillow's premium Showcase listings to get your home seen by more buyers.

    Get started

    List with your own agent

    Get your home in front of millions of buyers by listing it on Zillow.

    Learn how to do it

    Sell it yourself

    Take full control of how buyers see your home on Zillow by listing For Sale by Owner (FSBO).

    List your home

    What's special

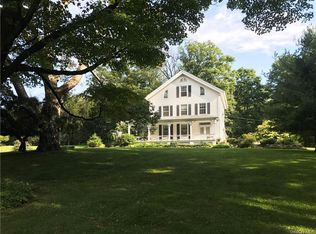
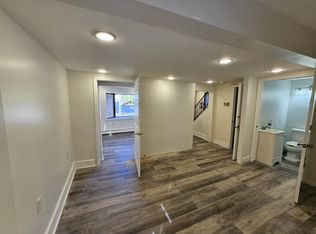
    Historic Cornwall Beauty that Winslow Homer once called HOME from 1877 to 1879. Situated on 3.4 private, magnificent, park-like acres, this property is perfect for outdoor enthusiasts (hike in your own backyard!). Perfect mix of mature and new landscaping for your avid gardener. Sip coffee or cocktails on the wrap-around porch and take in the scenery year-round. Newly built fire pit and rustic slate patio for those summer and fall nights entertaining friends and telling stories by the fire. Property has even been used as a *wedding* venue. Come inside to experience to the spacious rooms, with 9-foot ceilings throughout. The house has been freshly painted, and many windows have been newly replaced by Andersen to preserve the charm and character of the original home (lifetime warrantied). On the first floor, you ll find the marble fireplace in the living room for cozy nights. The large dining room with Butler Pantry, is the perfect place for dinners with guests (and plenty of storage). Office in the front with built ins and antique chandelier- could be multi-purposed as a library. Double staircases lead you to the second floor where there is a master bedroom with ensuite bathroom, as well as two additional large bedrooms. The guest bathroom features an antique tub and sink to preserve the history of this beautiful home. Third floor is currently utilized as a home office and bonus living room- with original Americana wallpaper and antique light fixture and windows. Additional two bedrooms are used as guest rooms, along with a third room used as a home gym. So. Much. Potential. HUGE basement with updated mechanicals- two furnaces, coal and oil burning, two water heaters- oil and electric. Tons of storage. Highland Mills address means they bring the mail to you, but all public services, including *schools* are Town of Cornwall. 10 minutes from Woodbury Commons for all the shopping you could dream off, NY State Thruway South (Rte. 87) for easy access to NYC and NJ, NY State Thruway North (Rte. 87) to New Paltz and upper Hudson Valley. So many local venues to enjoy- hiking, restaurants, wineries, coffees in downtown Cornwall, not to mention minutes from beautiful views of the Hudson River in Cornwall on Hudson, West Point and Newburgh. THIRD FLOOR NOT INCLUDED IN SQ. FT.

    This property is off market, which means it's not currently listed for sale or rent on Zillow. This may be different from what's available on other websites or public sources.
    Facts & features

    Interior

    Bedrooms & bathrooms
    • Bedrooms: 3
    • Bathrooms: 3
    • Full bathrooms: 2
    • 1/2 bathrooms: 1
    Appliances
    • Included: Dishwasher, Dryer, Range / Oven, Refrigerator
    • Laundry: In Unit
    Features
    • Eat-in Kitchen, Entrance Foyer, Master Bath, Pantry, Storage, Walk-In Closet(s), Cathedral Ceiling(s), Formal Dining Room
    • Flooring: Hardwood
    • Windows: ENERGY STAR Qualified Windows, Triple Pane Windows
    • Basement: Full, Unfinished, Walk-Out Access, Bilco Door(s)
    Interior area
    • Total interior livable area: 3,160 sqft

    Property

    Parking
    • Total spaces: 2
    Features
    • Patio & porch: Patio, Porch
    Lot
    • Size: 3.40 Acres
    • Features: Level, Near Public Transit, Stone/Brick Wall
    Details
    • Additional structures: Outbuilding
    • Parcel number: 332489.036.0000001061.000/0000

    Construction

    Type & style
    • Home type: SingleFamily
    • Architectural style: Colonial, Farmhouse
    Condition
    • Year built: 1800

    Utilities & green energy

    • Sewer: Septic Tank
    • Water: Well

    Community & neighborhood

    Security
    • Security features: Security System
    Location
    • Region: Highland Mills

    Other

    Other facts
    • Appliances: Dryer, Refrigerator, Dishwasher, Washer, Range, Water Purifier Owned
    • ArchitecturalStyle: Colonial, Farmhouse
    • ConstructionMaterials: Frame, Vinyl Siding
    • Basement: Full, Unfinished, Walk-Out Access, Bilco Door(s)
    • Flooring: Wall To Wall Carpet, Hardwood
    • FireplaceYN: 1
    • Heating: Oil, Hot Water
    • Inclusions: Dryer, Dishwasher, Refrigerator, Washer, Oven/Range, B/I Shelves, A/C Units, Screens, Wall to Wall Carpet, Chandelier(s), Water Conditioner Owned, Woodburning Stove, Mailbox, Front Gate, Shed
    • InteriorFeatures: Eat-in Kitchen, Entrance Foyer, Master Bath, Pantry, Storage, Walk-In Closet(s), Cathedral Ceiling(s), Formal Dining Room
    • PropertyType: Residential
    • ParkingFeatures: Detached, Other
    • PatioAndPorchFeatures: Patio, Porch
    • SeniorCommunityYN: 0
    • WaterSource: Well
    • WindowFeatures: ENERGY STAR Qualified Windows, Triple Pane Windows
    • LotFeatures: Level, Near Public Transit, Stone/Brick Wall
    • RoadResponsibility: Public Maintained Road
    • AtticDescription: Full, Unfinished, Walkup
    • LaundryFeatures: In Unit
    • SecurityFeatures: Security System
    • CommunityFeatures: Near Public Transportation
    • View: Panoramic
    • OtherStructures: Outbuilding
    • Sewer: Septic Tank
    • Cooling: Window Unit(s)
    • HotWater: Electric Stand Alone

    Price history

    DateEventPrice
    5/5/2021Sold$545,000-0.9%$172/sqft
    Source: OneKey® MLS as distributed by MLS GRID #H6088115 Report a problem
    1/12/2021Pending sale$550,000$174/sqft
    Source: OneKey® MLS as distributed by MLS GRID #H6088115 Report a problem

    Public tax history

    Tax history is unavailable.

    Neighborhood: 10930

    Nearby schools

    GreatSchools rating
    Schools provided by the listing agent
    • Elementary: Lee Road School
    • Middle: Cornwall Middle School
    • High: Cornwall Central High School
    • District: Cornwall

    Source: The MLS. This data may not be complete. We recommend contacting the local school district to confirm school assignments for this home.

    Get a cash offer in 3 minutes
    Find out how much your home could sell for in as little as 3 minutes with a no-obligation cash offer.
    Estimated market value
    $715,800
    Get a cash offer in 3 minutes
    Find out how much your home could sell for in as little as 3 minutes with a no-obligation cash offer.
    Estimated market value
    $715,800