Make this house your home just in time for the summer! This all brick & stone home is located in the desirable Whispering Oaks subdivision & sits on a 1.4 acre lot that backs to trees. Inside this custom home, walk into a welcoming foyer & a cozy dining room (currently a piano room). Throughout the home, be delighted to find character sprinkled throughout, including several built ins. The open floor plan allows for entertaining that is easily extended out to the large screened in porch. The primary bedroom suite checks all the boxes: vast tile shower, large walk in closet w/ laundry & a private walk out to the oasis of a backyard. On the lower level choose if you want to get cozy as you watch a movie on the large movie screen or enjoy sitting at the bar & catching up on your day. Another bedroom & bath, as well as a multi-use room complete the lower level. The interior is just the beginning; out back, relax & enjoy a private inground pool and a hot tub. This is a must see!
Closed
Listed by: Area Properties Real Estate-River Region • Sarah E DeLuca • Contact: 573-587-9970
Bought with: EDGE Realty ERA Powered
Price Unknown
250 Omaka Spgs, Cape Girardeau, MO 63701
3beds
3,423sqft
Single Family Residence
Built in 2015
1.42 Acres Lot
$692,000 Zestimate®
$--/sqft
$2,845 Estimated rent
Home value
$692,000
$595,000 - $803,000
$2,845/mo
Zestimate® history
Owner options
List your home for rent
$2,845/mo
Rent Zestimate®
Find your next renter with Zillow Rental Manager. Plus, with online applications, you can quickly screen prospective tenants – for free.
$2,845/mo
Rent Zestimate®
Refinance and save
$320/mo
Est. payment
Refinancing to a lower rate could help reduce your monthly payments and save thousands over the life of the loan.
$320/mo
Est. payment
Explore your selling options
Work with a Zillow partner agent
Leverage their expertise and Zillow's premium Showcase listings to get your home seen by more buyers.
Get startedList with your own agent
Get your home in front of millions of buyers by listing it on Zillow.
Learn how to do itSell it yourself
Take full control of how buyers see your home on Zillow by listing For Sale by Owner (FSBO).
List your homeWhat's special
Zillow last checked:
Listing updated:
Listed by:
Sarah E DeLuca 573-587-9970,
Area Properties Real Estate-River Region
Bought with:
Alan L Wengert, 2017042659
EDGE Realty ERA Powered
Source: MARIS,MLS#: 25021444 Originating MLS: Southeast Missouri REALTORS
Originating MLS: Southeast Missouri REALTORSFacts & features
Interior
Bedrooms & bathrooms
- Bedrooms: 3
- Bathrooms: 4
- Full bathrooms: 3
- 1/2 bathrooms: 1
- Main level bathrooms: 3
- Main level bedrooms: 2
Primary bedroom
- Features: Floor Covering: Carpeting
- Level: Main
Bedroom
- Features: Floor Covering: Carpeting, Wall Covering: Some
- Level: Main
Bedroom
- Features: Floor Covering: Carpeting, Wall Covering: Some
- Level: Lower
Primary bathroom
- Features: Floor Covering: Ceramic Tile, Wall Covering: Some
- Level: Main
Dining room
- Features: Floor Covering: Wood, Wall Covering: Some
- Level: Main
Family room
- Features: Floor Covering: Carpeting, Wall Covering: Some
- Level: Lower
Kitchen
- Features: Floor Covering: Wood
- Level: Main
Living room
- Features: Floor Covering: Wood
- Level: Main
Recreation room
- Features: Floor Covering: Carpeting
- Level: Lower
Heating
- Forced Air, Heat Pump, Natural Gas
Cooling
- Central Air, Electric
Appliances
- Included: Stainless Steel Appliance(s), Trash Compactor, Gas Water Heater, Water Softener Rented, Dishwasher, Disposal, Microwave, Electric Range, Electric Oven, Refrigerator
Features
- Bookcases, Open Floorplan, Walk-In Closet(s), Kitchen Island, Custom Cabinetry, Pantry, Solid Surface Countertop(s), Double Vanity, Tub
- Flooring: Carpet, Hardwood
- Basement: Walk-Out Access
- Number of fireplaces: 1
- Fireplace features: Recreation Room, Living Room
Interior area
- Total structure area: 3,423
- Total interior livable area: 3,423 sqft
- Finished area above ground: 1,962
- Finished area below ground: 1,461
Property
Parking
- Total spaces: 3
- Parking features: Attached, Garage, Garage Door Opener, Off Street
- Attached garage spaces: 3
Features
- Levels: One
- Patio & porch: Screened
- Has private pool: Yes
- Pool features: Private, In Ground
Lot
- Size: 1.42 Acres
- Dimensions: 218 x 242
- Features: Adjoins Wooded Area, Level
Details
- Parcel number: 152000004014000000
- Special conditions: Standard
Construction
Type & style
- Home type: SingleFamily
- Architectural style: Traditional,Ranch
- Property subtype: Single Family Residence
Materials
- Brick
Condition
- Year built: 2015
Utilities & green energy
- Sewer: Public Sewer
- Water: Public
- Utilities for property: Natural Gas Available
Community & HOA
Community
- Security: Smoke Detector(s)
- Subdivision: Whispering Oaks
HOA
- Services included: Other
- HOA fee: $320 semi-annually
Location
- Region: Cape Girardeau
Financial & listing details
- Tax assessed value: $383,131
- Annual tax amount: $3,192
- Date on market: 4/10/2025
- Cumulative days on market: 41 days
- Listing terms: Cash,Conventional,VA Loan
- Ownership: Private
- Road surface type: Concrete
Price history
| Date | Event | Price |
|---|---|---|
| 5/21/2025 | Sold | -- |
Source:  MARIS #25021444 Report a problem MARIS #25021444 Report a problem | ||
| 4/30/2025 | Pending sale | $649,900$190/sqft |
Source: MARIS #25021444 Report a problem | ||
| 4/30/2025 | Contingent | $649,900$190/sqft |
Source: MARIS #25021444 Report a problem | ||
| 4/11/2025 | Pending sale | $649,900$190/sqft |
Source: MARIS #25021444 Report a problem | ||
| 4/10/2025 | Listed for sale | $649,900$190/sqft |
Source: MARIS #25021444 Report a problem | ||
Public tax history
| Year | Property taxes | Tax assessment |
|---|---|---|
| 2025 | $3,358 +5.2% | $72,800 +5% |
| 2024 | $3,192 +0% | $69,330 |
| 2023 | $3,191 +8.5% | $69,330 +8.5% |
| 2022 | $2,939 0% | $63,900 |
| 2021 | $2,940 -0.3% | $63,900 |
| 2020 | $2,949 +0.2% | $63,900 |
| 2019 | $2,944 | $63,900 |
| 2018 | $2,944 -0.1% | $63,900 |
| 2017 | $2,947 | $63,900 +0.8% |
| 2016 | $2,947 +1.3% | $63,370 |
| 2015 | $2,909 +666.6% | $63,370 +671.9% |
| 2014 | $379 +0.4% | $8,210 |
| 2013 | $378 | $8,210 |
| 2012 | $378 | $8,210 |
Find assessor info on the county website
Neighborhood: 63701
Nearby homes
- $664,6005 bd4 ba3.6k sqft113 Monterra, Cape Girardeau, MO 63701Off Market
- $591,7006 bd4 ba3k sqft300 Omaka Spgs, Cape Girardeau, MO 63701Off Market
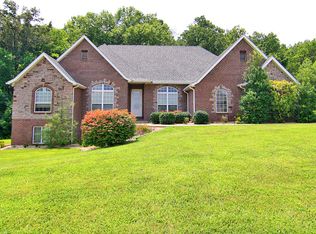
- $706,8002 bd4 ba2.1k sqft150 Omaka Spgs, Cape Girardeau, MO 63701Off Market
- $617,9003 bd3 ba2.2k sqft116 Monterra, Cape Girardeau, MO 63701Off Market
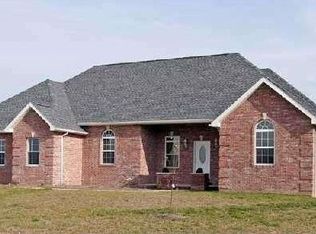
- $600,3005 bd4 ba3.3k sqft233 Omaka Spgs, Cape Girardeau, MO 63701Off Market
- $705,1003 bd4 ba2.9k sqft365 Bristle Rdg, Cape Girardeau, MO 63701Off Market
- $841,1005 bd5 ba4.7k sqft155 Monterra, Cape Girardeau, MO 63701Off Market
- $674,8004 bd3 ba4.2k sqft341 Omaka Spgs, Cape Girardeau, MO 63701Off Market
Nearby schools
GreatSchools rating
- 9/10East ElementaryGrades: PK-4Distance: 2.4 mi
- 8/10Russell Hawkins Jr. High SchoolGrades: 7-8Distance: 5.1 mi
- 7/10Jackson Sr. High SchoolGrades: 9-12Distance: 3.9 mi
Schools provided by the listing agent
- Elementary: East Elem.
- Middle: Jackson Russell Hawkins Jr High
- High: Jackson Sr. High
Source: MARIS. This data may not be complete. We recommend contacting the local school district to confirm school assignments for this home.
- Missouri
- Cape Girardeau County
- Cape Girardeau
- 63701
- 250 Omaka Spgs
Nearby cities
Nearby zip codes
Other Cape Girardeau Topics
