**Charming Waterfront Home with Stunning Lake Views and NO HOA & ASSUMABLE VA LOAN!** Nestled right behind Clermont’s Waterfront Park, this solid block residence offers breathtaking views of Lake Minneola. Enjoy a front-row seat to fireworks, music events, and festivals throughout the year—all without an HOA! This stunning property offers a unique opportunity with an assumable VA loan at a competitive 4.49%. The open floor plan creates an inviting atmosphere, perfect for entertaining, and is enhanced by new tile flooring throughout. The updated kitchen showcases modern cabinetry, stainless steel appliances, and elegant quartz countertops, seamlessly connecting to the dining and living areas. The cozy living room features an electric fireplace and built-in shelves, providing both warmth and additional storage. The primary suite is a private retreat, boasting direct access to the rear patio and an updated en-suite bathroom for added convenience. Accommodating guests is easy with an additional bedroom and a versatile flex space that has its own entrance, making it an ideal home office or in-law suite. The lower level expands the living space, offering another living area, three guest bedrooms, and an updated bathroom complete with a luxurious rainfall showerhead. Ample storage solutions are found throughout, including convenient under-stair storage and a large mechanical room. The outdoor oasis is fully fenced, featuring a paved area perfect for a fire pit, creating an ideal setting for relaxation and gatherings. Experience the vibrant community with easy access to the Farmer's Market, festive holiday celebrations, and events like Pig On The Pond and Waterfront Park’s spectacular 4th of July fireworks. Schedule your private showing today!
Sold for $670,000
$670,000
250 ORANGE AVENUE, CLERMONT, FL 34711
5beds
3,032sqft
Single Family Residence
Built in 1964
0.26 Acres Lot
$658,100 Zestimate®
$221/sqft
$2,698 Estimated rent
Home value
$658,100
$599,000 - $717,000
$2,698/mo
Zestimate® history
Owner options
List your home for rent
$2,698/mo
Rent Zestimate®
Find your next renter with Zillow Rental Manager. Plus, with online applications, you can quickly screen prospective tenants – for free.
$2,698/mo
Rent Zestimate®
Refinance and save
$4,482/mo
Est. payment
Refinancing to a lower rate could help reduce your monthly payments and save thousands over the life of the loan.
$4,482/mo
Est. payment
Explore your selling options
Work with a Zillow partner agent
Leverage their expertise and Zillow's premium Showcase listings to get your home seen by more buyers.
Get startedList with your own agent
Get your home in front of millions of buyers by listing it on Zillow.
Learn how to do itSell it yourself
Take full control of how buyers see your home on Zillow by listing For Sale by Owner (FSBO).
List your homeWhat's special
Electric fireplaceStunning lake viewsUpdated en-suite bathroomElegant quartz countertopsAmple storage solutionsVersatile flex spaceOpen floor plan
Zillow last checked:
Listing updated:
Listed by:
Jorge Martinez, Jr 407-513-2366,
KELLER WILLIAMS CLASSIC 407-292-5400
Bought with:
Paula Kotzin, 3024209
BHHS FLORIDA REALTY
Source: Stellar MLS,MLS#: O6243142 Originating MLS: Orlando Regional
Originating MLS: Orlando Regional
Facts & features
Interior
Bedrooms & bathrooms
- Bedrooms: 5
- Bathrooms: 2
- Full bathrooms: 2
Rooms
- Room types: Family Room, Utility Room, Storage Rooms
Primary bedroom
- Features: Built-in Closet
- Level: First
- Dimensions: 14x17
Bedroom 2
- Features: Built-in Closet
- Level: First
- Dimensions: 14x12
Bedroom 3
- Features: Built-in Closet
- Level: Second
- Dimensions: 10x14
Bedroom 4
- Features: Built-in Closet
- Level: Second
- Dimensions: 10x14
Bedroom 5
- Features: Built-in Closet
- Level: Second
- Dimensions: 10x14
Family room
- Features: No Closet
- Level: Second
- Dimensions: 21x14
Great room
- Level: First
- Dimensions: 21x18
Kitchen
- Level: First
- Dimensions: 24x9
Laundry
- Level: Second
- Dimensions: 12x6
Office
- Level: First
- Dimensions: 11x12
Heating
- Central
Cooling
- Central Air
Appliances
- Included: Dishwasher, Disposal, Dryer, Microwave, Range Hood, Refrigerator, Washer
- Laundry: Inside, Laundry Room
Features
- Ceiling Fan(s), Kitchen/Family Room Combo, Open Floorplan, Primary Bedroom Main Floor, Thermostat
- Flooring: Tile
- Doors: Sliding Doors
- Has fireplace: Yes
- Fireplace features: Insert, Living Room
Interior area
- Total structure area: 5,662
- Total interior livable area: 3,032 sqft
Property
Parking
- Total spaces: 2
- Parking features: Covered, Driveway
- Carport spaces: 2
- Has uncovered spaces: Yes
Features
- Levels: Two
- Stories: 2
- Patio & porch: Covered, Rear Porch
- Exterior features: Balcony, Private Mailbox, Rain Gutters
- Fencing: Fenced,Wood
- Has view: Yes
- View description: Water, Lake
- Has water view: Yes
- Water view: Water,Lake
- Body of water: LAKE MINNEOLA
Lot
- Size: 0.26 Acres
- Dimensions: 75 x 150
- Features: City Lot
- Residential vegetation: Mature Landscaping, Trees/Landscaped
Details
- Parcel number: 242225040000600700
- Special conditions: None
Construction
Type & style
- Home type: SingleFamily
- Architectural style: Traditional
- Property subtype: Single Family Residence
Materials
- Block, Concrete
- Foundation: Slab
- Roof: Shingle
Condition
- Completed
- New construction: No
- Year built: 1964
Utilities & green energy
- Sewer: Public Sewer
- Water: Public
- Utilities for property: Public
Community & HOA
Community
- Pet fee: $0 monthly
- Subdivision: CLERMONT SUNSET HEIGHTS
HOA
- Has HOA: No
- HOA name: N/A
Location
- Region: Clermont
Financial & listing details
- Price per square foot: $221/sqft
- Tax assessed value: $526,985
- Annual tax amount: $7,771
- Date on market: 10/21/2024
- Cumulative days on market: 150 days
- Listing terms: Assumable,Cash,Conventional,FHA
- Ownership: Fee Simple
- Total actual rent: 0
- Road surface type: Paved
Price history
| Date | Event | Price |
|---|---|---|
| 1/15/2025 | Sold | $670,000-5.5%$221/sqft |
Source:  Stellar MLS #O6243142 Report a problem Stellar MLS #O6243142 Report a problem | ||
| 12/7/2024 | Pending sale | $709,000$234/sqft |
Source: Stellar MLS #O6243142 Report a problem | ||
| 12/5/2024 | Listing removed | $3,900$1/sqft |
Source: Stellar MLS #O6243339 Report a problem | ||
| 11/25/2024 | Price change | $709,000-8.8%$234/sqft |
Source: Stellar MLS #O6243142 Report a problem | ||
| 11/5/2024 | Price change | $3,900-11.3%$1/sqft |
Source: Stellar MLS #O6243339 Report a problem | ||
| 10/22/2024 | Listed for rent | $4,399$1/sqft |
Source: Stellar MLS #O6243339 Report a problem | ||
| 10/21/2024 | Listed for sale | $777,000-2.9%$256/sqft |
Source: Stellar MLS #O6243142 Report a problem | ||
| 6/28/2024 | Listing removed | $799,900$264/sqft |
Source: Stellar MLS #A4602373 Report a problem | ||
| 6/15/2024 | Listed for sale | $799,900$264/sqft |
Source: Stellar MLS #A4602373 Report a problem | ||
| 6/4/2024 | Pending sale | $799,900$264/sqft |
Source: Stellar MLS #A4602373 Report a problem | ||
| 5/14/2024 | Price change | $799,900-3.6%$264/sqft |
Source: Stellar MLS #A4602373 Report a problem | ||
| 4/19/2024 | Price change | $829,900-2.4%$274/sqft |
Source: Stellar MLS #A4602373 Report a problem | ||
| 3/30/2024 | Price change | $849,900-5.6%$280/sqft |
Source: Stellar MLS #A4602373 Report a problem | ||
| 3/7/2024 | Listed for sale | $899,900+45.9%$297/sqft |
Source: Stellar MLS #A4602373 Report a problem | ||
| 4/28/2022 | Sold | $617,000-1.3%$203/sqft |
Source: Public Record Report a problem | ||
| 3/27/2022 | Pending sale | $625,000$206/sqft |
Source: Stellar MLS #G5053088 Report a problem | ||
| 3/19/2022 | Listed for sale | $625,000+380.8%$206/sqft |
Source: Stellar MLS #G5053088 Report a problem | ||
| 4/4/2018 | Sold | $130,000$43/sqft |
Source: Public Record Report a problem | ||
Public tax history
| Year | Property taxes | Tax assessment |
|---|---|---|
| 2025 | $8,788 +11.2% | $526,985 +4.5% |
| 2024 | $7,903 +1.7% | $504,090 +3% |
| 2023 | $7,770 +79.2% | $489,408 +115.2% |
| 2022 | $4,337 +14.2% | $227,460 +10% |
| 2021 | $3,798 +8.6% | $206,785 +10% |
| 2020 | $3,499 +0.6% | $187,986 +10% |
| 2019 | $3,477 +26.7% | $170,896 +10% |
| 2018 | $2,744 | $155,360 +6.3% |
| 2017 | $2,744 +5.7% | $146,153 |
| 2016 | $2,596 -1.6% | $146,153 +10.4% |
| 2015 | $2,638 +15.9% | $132,376 +6.5% |
| 2014 | $2,277 +6.5% | $124,274 +2.2% |
| 2013 | $2,138 +2.5% | $121,617 |
| 2012 | $2,086 -2.7% | $121,617 -2.8% |
| 2011 | $2,144 -10.3% | $125,142 -8.8% |
| 2010 | $2,390 -4.3% | $137,273 -4.4% |
| 2009 | $2,497 -6% | $143,523 -6.1% |
| 2008 | $2,657 -4% | $152,896 -2% |
| 2007 | $2,768 -9.3% | $156,021 |
| 2006 | $3,053 +16.5% | $156,021 +18% |
| 2005 | $2,622 -0.4% | $132,166 |
| 2004 | $2,631 +27.6% | -- |
| 2003 | $2,062 +3.1% | $100,640 +3.2% |
| 2002 | $2,000 +5% | $97,515 |
| 2001 | $1,905 +46.7% | $97,515 +2.6% |
| 2000 | $1,299 | $95,040 |
Find assessor info on the county website
Neighborhood: 34711
Nearby homes
- $107,4933 bd1 ba1.3k sqft234 Orange Ave, Clermont, FL 34711Off Market
- $180,0000.327 AcresOrange Ave, Clermont, FL 34711Off Market
- $105,5242 bd1 ba784 sqft224 Orange Ave, Clermont, FL 34711Off Market
- $610,0003 bd2 ba2k sqft260 Orange Ave, Clermont, FL 34711Sold
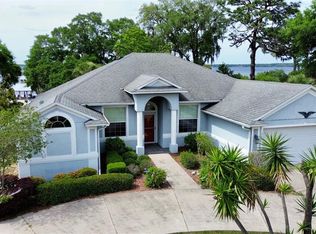
- $471,0002 bd2 ba2.2k sqft241 Orange Ave, Clermont, FL 34711Off Market
- $304,7003 bd1 ba1k sqft245 Orange Ave, Clermont, FL 34711Off Market
- $440,2508,712 Square Feet210 2nd St, Clermont, FL 34711Off Market
- $532,5004 bd1 ba2.4k sqft212 Orange Ave, Clermont, FL 34711Off Market
Nearby schools
GreatSchools rating
- 5/10Aurelia Cole AcademyGrades: PK-8Distance: 0.3 mi
- 4/10South Lake High SchoolGrades: 9-12Distance: 3.6 mi
Schools provided by the listing agent
- Elementary: Cypress Ridge Elem
- High: South Lake High
Source: Stellar MLS. This data may not be complete. We recommend contacting the local school district to confirm school assignments for this home.
Get a cash offer in 3 minutes
Find out how much your home could sell for in as little as 3 minutes with a no-obligation cash offer.
Estimated market value
$658,100
Get a cash offer in 3 minutes
Find out how much your home could sell for in as little as 3 minutes with a no-obligation cash offer.
Estimated market value
$658,100
- Florida
- Lake County
- Clermont
- 34711
- 250 ORANGE AVENUE
Nearby cities
Nearby zip codes
Other Clermont Topics
