Skip main navigation
Closed
Street View
  • Price Unknown

    250 Overcup, Summerville, SC 29483

    5beds
    2,679sqft
    Apartment
    Built in 2013
    -- sqft lot
    $-- Zestimate®
    $--/sqft
    $3,063 Estimated rent

    Home value

    Not available

    Estimated sales range

    Not available

    $3,063/mo

    Zestimate® history
    Loading
    Loading...

    Owner options

    List your home for rent

    $3,063/mo

    Rent Zestimate®

    Find your next renter with Zillow Rental Manager. Plus, with online applications, you can quickly screen prospective tenants – for free.

    Learn more

    $3,063/mo

    Rent Zestimate®

    Refinance and save

    Refinancing to a lower rate could help reduce your monthly payments and save thousands over the life of the loan.

    See today's rates

    Explore your selling options

    Work with a Zillow partner agent

    Leverage their expertise and Zillow's premium Showcase listings to get your home seen by more buyers.

    Get started

    List with your own agent

    Get your home in front of millions of buyers by listing it on Zillow.

    Learn how to do it

    Sell it yourself

    Take full control of how buyers see your home on Zillow by listing For Sale by Owner (FSBO).

    List your home

    What's special

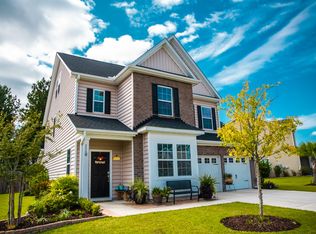
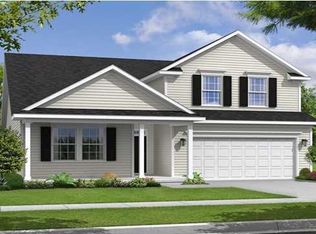
    The Sycamore "A" is a beautiful 2 story home with 5 bedrooms & 3 full baths. 1 guest room and a full bath are located on the first floor. Enter this exquisite home to find a 20 X 17 family room with lots of windows for natural sunlight. Step around the corner to find a gorgeous formal dining room with crown molding, chair rail and wainscotting. The spacious kitchen features granite countertops, black appliances including a refrigerator, microwave, dishwasher, gas range, 42" maple cabinets, a very large walk in pantry and breakfast nook. Cozy up next to the gas fireplace located in the formal dining room just off the kitchen. The owner's suite offers a huge walk in closet, a luxurious bathroom with walk in shower, garden tub, dual sinks and private water closet. You will find on the 2nd floor the 3 guest bedrooms with a full bath featuring separate rooms for shower/tub and dual sinks. The 2 car garage includes a great storage area with a garage door opener and 2 remotes. Other features include hardwood floors in the foyer, dining room, kitchen/breakfast and family room, 12" X 12" tile in bathrooms and laundry and much much more!

    This property is off market, which means it's not currently listed for sale or rent on Zillow. This may be different from what's available on other websites or public sources.
    Zillow last checked:

    Listing updated:

    Listed by:

    Lennar Sales Corp.

    Bought with:

    AgentOwned Realty

    Source: CTMLS,MLS#: 1405176MLS Logo

    Facts & features

    Interior

    Bedrooms & bathrooms
    • Bedrooms: 5
    • Bathrooms: 3
    • Full bathrooms: 3
    Heating
    • Natural Gas
    Cooling
    • Central Air
    Appliances
    • Laundry: Dryer Connection, Washer Hookup, Laundry Room
    Features
    • Ceiling - Smooth, High Ceilings, Garden Tub/Shower, Kitchen Island, Walk-In Closet(s), Ceiling Fan(s), Eat-in Kitchen, Entrance Foyer, Pantry
    • Flooring: Carpet, Ceramic Tile, Wood
    • Has fireplace: Yes
    • Fireplace features: Family Room
    Interior area
    • Total structure area: 2,679
    • Total interior livable area: 2,679 sqft

    Property

    Parking
    • Parking features: Attached, Garage Door Opener
    Features
    • Levels: Two
    • Stories: 2
    • Entry location: Ground Level
    • Patio & porch: Patio
    Lot
    • Size: 6,969 sqft
    • Features: Interior Lot
    Details
    • Special conditions: 10 Yr Warranty

    Construction

    Type & style
    • Home type: Apartment
    • Property subtype: Apartment
    • Attached to another structure: Yes
    Materials
    • Vinyl Siding
    • Foundation: Slab
    • Roof: Architectural
    Condition
    • New construction: Yes
    • Year built: 2013
    Details
    • Warranty included: Yes

    Utilities & green energy

    • Sewer: Public Sewer
    • Water: Public
    • Utilities for property: BCW & SA, Berkeley Elect Co-Op, SCE & G
    Green energy
    • Green verification: HERS Index Score

    Community & neighborhood

    Community
    • Community features: Clubhouse, Park, Pool
    Location
    • Region: Summerville
    • Subdivision: Cane Bay Plantation

    Other

    Other facts
    • Listing terms: Buy Down,Cash,Conventional,FHA,State Housing Authority,USDA Loan,VA Loan

    Price history

    DateEventPrice
    2/26/2014Sold$226,490$85/sqft
    Source: CTMLS #1405176 Report a problem

    Public tax history

    Tax history is unavailable.

    Neighborhood: 29483

    Nearby schools

    GreatSchools rating
    Schools provided by the listing agent
    • Elementary: Cane Bay
    • Middle: Cane Bay
    • High: Cane Bay High School

    Source: CTMLS. This data may not be complete. We recommend contacting the local school district to confirm school assignments for this home.