Skip main navigation
Sold for $1,317,500
  • $1,317,500

    250 Paine Avenue, New Rochelle, NY 10804

    5beds
    3,478sqft
    Single Family Residence, Residential
    Built in 1924
    0.39 Acres Lot
    $1,381,100 Zestimate®
    $379/sqft
    $7,821 Estimated rent

    Home value

    $1,381,100

    $1.24M - $1.53M

    $7,821/mo

    Zestimate® history
    Loading
    Loading...

    Owner options

    List your home for rent

    $7,821/mo

    Rent Zestimate®

    Find your next renter with Zillow Rental Manager. Plus, with online applications, you can quickly screen prospective tenants – for free.

    Learn more

    $7,821/mo

    Rent Zestimate®

    Refinance and save

    $8,902/mo

    Est. payment

    Refinancing to a lower rate could help reduce your monthly payments and save thousands over the life of the loan.

    See today's rates

    $8,902/mo

    Est. payment

    Explore your selling options

    Work with a Zillow partner agent

    Leverage their expertise and Zillow's premium Showcase listings to get your home seen by more buyers.

    Get started

    List with your own agent

    Get your home in front of millions of buyers by listing it on Zillow.

    Learn how to do it

    Sell it yourself

    Take full control of how buyers see your home on Zillow by listing For Sale by Owner (FSBO).

    List your home

    What's special

    Walk-out basementClassic stucco exteriorElegant living spaceWalk-in closetsCedar closetStately curb appealBeautifully proportioned rooms
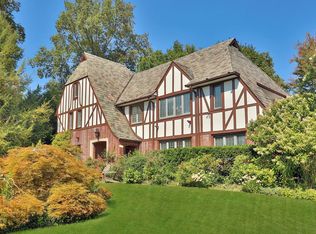
    A rare gem in the heart of Paine Heights, one of New Rochelle's most coveted neighborhoods. This distinguished 1924 Tudor Revival invites you into a world where old-world grandeur meets modern potential. Set on a lush .39-acre lot, this architectural treasure offers 3,500 sq ft of elegant living space, plus a 1,014 sq ft walk-out basement—ready to be tailored to your lifestyle. From the moment you step into the dramatic formal foyer, you’re met with a sense of scale and sophistication that continues throughout. The home features beautiful marble terrazzo floors upon entry and also in two additional rooms, original hardwood floors throughout, a stunning original stained-glass window on the landing, and multiple walk-in closets including a rare cedar closet. The heart of the home is an expansive open-concept entertainment space, perfect for hosting unforgettable gatherings, with original detailing that whispers of its rich history. With 5 generous bedrooms and 3.1 bathrooms, the layout is both versatile and inviting. The primary suite boasts a vaulted 20’ ceiling, offering a truly dramatic retreat. The home also features a set-up perfect for a private in-law or nanny suite on the main level. The walk-out basement can easily be finished, adding over 1,000 additional square feet of usable space, including unique features such as an ‘old style’ wine cellar. Classic stucco exterior, arched doorways, and handcrafted wood accents enhance the home’s timeless charm and stately curb appeal. A 2-car garage, long driveway that accommodates over 7 vehicles, a large flat and completely usable backyard, and beautifully proportioned rooms complete this one-of-a-kind offering. The property is within walking distance to places of worship, Albert Leonard School, and close proximity to highways.

    Zillow last checked:

    Listing updated:

    Listed by:

    Zulleyma Alvarez 914-525-5785,

    Compass Greater NY, LLC 914-725-7737

    Bought with:

    Elizabeth Winkler, 10401268180

    Compass Greater NY, LLC

    Source: OneKey® MLS as distributed by MLS GRID,MLS#: 878993MLS Logo

    Facts & features

    Interior

    Bedrooms & bathrooms
    • Bedrooms: 5
    • Bathrooms: 4
    • Full bathrooms: 3
    • 1/2 bathrooms: 1
    Heating
    • Has Heating (Unspecified Type)
    Cooling
    • Central Air, Wall/Window Unit(s)
    Appliances
    • Included: Convection Oven, Dryer, Gas Range, Refrigerator
    • Laundry: In Basement
    Features
    • First Floor Bedroom, First Floor Full Bath, Breakfast Bar, Built-in Features, Crown Molding, Eat-in Kitchen, Entrance Foyer, Formal Dining, In-Law Floorplan, Open Floorplan, Open Kitchen, Original Details, Pantry, Walk Through Kitchen
    • Flooring: Hardwood
    • Basement: Full,Walk-Out Access
    • Attic: Pull Stairs,Storage
    • Number of fireplaces: 1
    Interior area
    • Total structure area: 4,492
    • Total interior livable area: 3,478 sqft

    Property

    Parking
    • Total spaces: 2
    • Parking features: Driveway, Garage
    • Garage spaces: 2
    • Has uncovered spaces: Yes
    Features
    • Levels: Three Or More
    Lot
    • Size: 0.39 Acres
    Details
    • Parcel number: 1000000006021520000124
    • Special conditions: None

    Construction

    Type & style
    • Home type: SingleFamily
    • Architectural style: Tudor
    • Property subtype: Single Family Residence, Residential
    Materials
    • Brick, Stone, Stucco
    Condition
    • Year built: 1924

    Utilities & green energy

    • Sewer: Public Sewer
    • Water: Public
    • Utilities for property: Electricity Connected, Natural Gas Available, Natural Gas Connected, Sewer Available, Sewer Connected, Trash Collection Public, Water Available, Water Connected

    Community & neighborhood

    Location
    • Region: New Rochelle

    Other

    Other facts
    • Listing agreement: Exclusive Right To Sell

    Price history

    DateEventPrice
    9/11/2025Sold$1,317,500-3.5%$379/sqft
    Source: OneKey® MLS as distributed by MLS GRID #878993 Report a problem
    7/3/2025Pending sale$1,365,000$392/sqft
    Source: OneKey® MLS as distributed by MLS GRID #878993 Report a problem
    6/18/2025Listed for sale$1,365,000-2.4%$392/sqft
    Source: OneKey® MLS as distributed by MLS GRID #878993 Report a problem
    6/16/2025Listing removed$1,399,000$402/sqft
    Source: OneKey® MLS as distributed by MLS GRID #852056 Report a problem
    4/25/2025Listed for sale$1,399,000$402/sqft
    Source: OneKey® MLS as distributed by MLS GRID #852056 Report a problem

    Public tax history

    YearProperty taxesTax assessment
    2025-- $26,600
    2024-- $26,600
    2023-- $26,600
    2022-- $26,600
    2021-- $26,600
    2020-- $26,600
    2019-- $26,600
    2018-- $26,600
    2017-- $26,600 -4.7%
    2016-- $27,900
    2015$24,270 $27,900
    2014$24,270 $27,900
    2013$24,270 $27,900
    2012-- $27,900
    2011-- $27,900
    2010-- $27,900
    2009-- $27,900
    2008-- $27,900
    2007-- $27,900
    2006-- $27,900
    2005-- $27,900
    2004-- $27,900
    2003-- $27,900
    2002-- $27,900
    2001-- $27,900
    2000-- $27,900
    1999-- $27,900

    Find assessor info on the county website

    Neighborhood: Wykagyl

    Nearby schools

    GreatSchools rating
    Schools provided by the listing agent
    • Elementary: William B Ward Elementary School
    • Middle: Albert Leonard Middle School
    • High: New Rochelle High School

    Source: OneKey® MLS as distributed by MLS GRID. This data may not be complete. We recommend contacting the local school district to confirm school assignments for this home.

    Get a cash offer in 3 minutes
    Find out how much your home could sell for in as little as 3 minutes with a no-obligation cash offer.
    Estimated market value
    $1,381,100
    Get a cash offer in 3 minutes
    Find out how much your home could sell for in as little as 3 minutes with a no-obligation cash offer.
    Estimated market value
    $1,381,100