Ranch-style homeIn-ground poolCozy family roomFour bedroomsEat-in kitchen
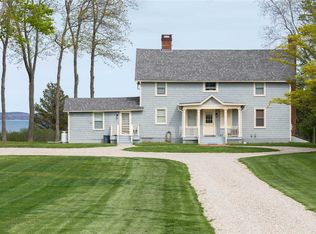
Welcome to 250 Paradise Point Rd, Southold NY, a beautiful ranch-style home complete with an in-ground pool is nestled in a serene location, just a stone's throw away from Cedar Beach. This spacious home boasts four bedrooms, two of which are en suites with full bathrooms, ensuring ample space and privacy for everyone. The heart of the home is the cozy family room, complete with a fireplace and sliding glass doors that open to a charming back deck. The eat-in kitchen is perfect for casual meals, while the dining room, featuring sliding doors to the sunroom, is ideal for more formal gatherings. The sunroom, overlooking an acre of property and an in-ground pool, is the perfect spot to unwind and enjoy the view. This property is a unique find, offering both proximity to the beach and a tranquil, private setting. Whether you're looking to soak up the sun, enjoy a peaceful walk, or try your hand at fishing, Cedar Beach offers it all. This home is a must-see, so don't wait - schedule your viewing today!
69 days
|
995
|
41
|
Likely to sell faster than
Zillow last checked:
Listing updated:
Listed by:
Douglas Elliman Real Estate631-477-2220,
Barbara J. Poliwoda631-335-1878
Source: OneKey® MLS as distributed by MLS GRID,MLS#: 950174
Facts & features
Interior
Bedrooms & bathrooms
Bedrooms: 4
Bathrooms: 3
Full bathrooms: 3
Primary bedroom
Description: Primary bedroom en suite with full bathroom and walk in closet
Level: First
Bedroom 2
Description: Bedroom en suite with full bathroom
Level: First
Bedroom 3
Description: Bedroom
Level: First
Bedroom 4
Description: Bedroom
Level: First
Primary bathroom
Description: Full bathroom
Level: First
Bathroom 2
Description: Full bathroom
Level: First
Bathroom 3
Description: Full bathroom in second bedroom en suite
Level: First
Basement
Description: Full basement
Level: Basement
Dining room
Description: Dining room off of the kitchen and family room with sliding glass doors that lead to the sunroom.
Level: First
Family room
Description: Large open family room with fireplace and sliding glass doors that lead to the back deck.
Level: First
Kitchen
Description: East in kitchen
Level: First
Living room
Description: Living room
Level: First
Heating
Oil
Cooling
Ductless
Appliances
Included: Cooktop, Dishwasher, Dryer, Electric Cooktop, Electric Oven, Electric Water Heater, Microwave, Oven, Refrigerator, Washer, Oil Water Heater
Laundry: Washer/Dryer Hookup, Electric Dryer Hookup, In Basement, Washer Hookup
Features
First Floor Bedroom, First Floor Full Bath, Cathedral Ceiling(s), Ceiling Fan(s), Eat-in Kitchen, Open Floorplan, Open Kitchen, Primary Bathroom, Master Downstairs, Storage
Flooring: Hardwood, Tile
Basement: Full
Attic: Unfinished
Has fireplace: Yes
Interior area
Total structure area: 2,200
Total interior livable area: 2,200 sqft
Property
Parking
Parking features: Driveway
Has uncovered spaces: Yes
Features
Levels: One
Has private pool: Yes
Pool features: In Ground, Solar Heat, Vinyl
Lot
Size: 0.93 Acres
Features: Back Yard, Front Yard, Landscaped, Level, Private, Views
Details
Parcel number: 1000093000100005002
Special conditions: None
Construction
Type & style
Home type: SingleFamily
Architectural style: Ranch
Property subtype: Single Family Residence, Residential
Materials
Frame
Condition
Year built: 1982
Utilities & green energy
Sewer: Septic Tank
Water: Public
Utilities for property: Cable Connected, Electricity Connected, Phone Connected, Water Connected
Community & HOA
HOA
Has HOA: No
Location
Region: Southold
Financial & listing details
Price per square foot: $590/sqft
Tax assessed value: $7,300
Annual tax amount: $11,323
Date on market: 5/27/2026
Cumulative days on market: 63 days
Listing agreement: Exclusive Right To Sell
Electric utility on property: Yes
Estimated market value
Zestimate®
Not available
Estimated sales range
Not available
Rent Zestimate®
Not available
Price history
Date
Event
Price
7/13/2026
Pending sale
$1,299,000$590/sqft
Source: OneKey® MLS as distributed by MLS GRID #950174Report a problem
5/27/2026
Listed for sale
$1,299,000$590/sqft
Source: OneKey® MLS as distributed by MLS GRID #950174Report a problem
All calculations are estimates and provided by Zillow, Inc. for informational purposes only. Actual amounts may vary.
HOA fees may include property taxes on listings classified as Co-Ops. Contact the listing agent and/or owner for fee details.
Mortgage interest rates are dependent on a number of factors, including credit score, down payment, and repayment length. Interest rate data provided by Zillow Group Marketplace, Inc. as of 1/1/1970 from various mortgage lenders with which we have lead or other similar arrangements; the Estimated Payment is an average of those rates.
See how much you could borrow to make a competitive offer.
Source: OneKey® MLS as distributed by MLS GRID. This data may not be complete. We recommend contacting the local school district to confirm school assignments for this home.