Skip main navigation
Active
  • Price cut: $5K (6/2)
    $300,000

    250 Park Ave Unit 305, Minneapolis, MN 55415

    2beds
    1,074sqft
    : 
    $2,834/mo
    Get pre-qualified
    (CC) High Rise (4+ Levels)
    Built in 1900
    -- sqft lot
    $295,900 Zestimate®
    $279/sqft
    $907/mo HOA

    What's special

    Historic architectural detailsNew dishwasherOpen airy atmosphereSoaring ceilingsExposed brick wallsSpacious bathroomNatural light
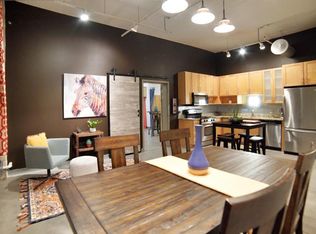
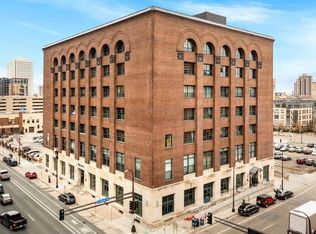
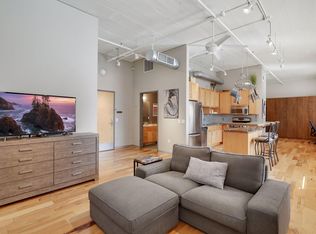
    Located in Minneapolis' historic Mill District neighborhood, this thoughtfully updated two-bedroom loft offers an exceptional opportunity to enjoy authentic warehouse-style living with remarkable value. Soaring ceilings, exposed brick walls, concrete floors, and oversized windows define the space, filling the home with natural light and creating an open, airy atmosphere that lives larger than its footprint. The desirable two-bedroom floor plan provides flexibility for guests, remote work, hobbies, or additional living space. Recent updates include a new dishwasher, updated refrigerator, and in-unit high-efficiency washer and dryer, offering modern convenience while preserving the loft's distinctive character. The spacious bathroom features an oversized deep soaking tub, creating a comfortable retreat at the end of the day. Blending historic architectural details with practical updates, the home delivers on character and functionality and the building offers a fitness room and rooftop lounge overlooking the city. Positioned in the heart of the Mill District, the residence offers convenient access to the Mississippi Riverfront, Stone Arch Bridge, riverfront parks and trails, U.S. Bank Stadium, Gold Medal Park, and a diverse collection of restaurants, cafés, and entertainment venues. With easy access to I-35W and Downtown Minneapolis, this loft combines historic character, everyday convenience, and one of the city's most sought-after urban locations.
    159 days
    |
    235
    |
    9
    |

    Zillow last checked:

    Listing updated:

    Listed by:

    Lynn Burn 612-803-0912,

    Compass

    Source: NorthstarMLS as distributed by MLS GRID,MLS#: 6696121MLS Logo

      Facts & features

      Interior

      Bedrooms & bathrooms
      • Bedrooms: 2
      • Bathrooms: 1
      • Full bathrooms: 1
      Bedroom
      • Level: Main
      • Area: 143 Square Feet
      • Dimensions: 13 x 11
      Bedroom 2
      • Level: Main
      • Area: 132 Square Feet
      • Dimensions: 12 x 11
      Kitchen
      • Level: Main
      • Area: 160 Square Feet
      • Dimensions: 16 x 10
      Living room
      • Level: Main
      • Area: 352 Square Feet
      • Dimensions: 22 x 16
      Heating
      • Forced Air
      Cooling
      • Central Air
      Appliances
      • Included: Dishwasher, Dryer, Microwave, Range, Refrigerator, Washer
      • Laundry: In Unit
      Features
      • Basement: None
      • Has fireplace: No
      Interior area
      • Total structure area: 1,074
      • Total interior livable area: 1,074 sqft
      • Finished area above ground: 1,074
      • Finished area below ground: 0

      Property

      Parking
      • Total spaces: 1
      • Parking features: Attached, Secured
      • Attached garage spaces: 1
      Accessibility
      • Accessibility features: No Stairs Internal
      Features
      • Levels: One
      • Stories: 1
      Lot
      • Features: Irregular Lot
      Details
      • Foundation area: 1074
      • Parcel number: 2302924340604
      • Zoning description: Residential-Single Family

      Construction

      Type & style
      • Home type: Condo
      • Property subtype: (CC) High Rise (4+ Levels)
      • Attached to another structure: Yes
      Condition
      • New construction: No
      • Year built: 1900

      Utilities & green energy

      • Gas: Natural Gas
      • Sewer: City Sewer/Connected
      • Water: City Water/Connected

      Community & HOA

      Community
      • Security: Fire Sprinkler System, Secured Garage/Parking
      • Subdivision: Cic 1350 American Trio Lofts Condo
      HOA
      • Has HOA: Yes
      • Amenities included: Deck, Elevator(s), Fire Sprinkler System, Lobby Entrance, Other, Security Building
      • Services included: Air Conditioning, Maintenance Structure, Cable TV, Hazard Insurance, Heating, Internet, Maintenance Grounds, Professional Mgmt, Sanitation, Security Staff, Security System, Sewer, Shared Amenities, Snow Removal, Valet Parking, Water
      • HOA fee: $907 monthly
      • HOA name: Sudler Property Management
      • HOA phone: 312-751-0900
      Location
      • Region: Minneapolis

      Financial & listing details

      • Price per square foot: $279/sqft
      • Tax assessed value: $297,000
      • Annual tax amount: $4,319
      • Date on market: 3/3/2026
      • Cumulative days on market: 43 days

        Estimated market value

        $295,900

        $281,000 - $311,000

        $2,140/mo

        Price history

        DateEventPrice
        6/2/2026Price change$300,000-1.6%$279/sqft
        Source: NorthstarMLS as distributed by MLS GRID #6696121 Report a problem
        4/14/2026Price change$305,000-3.9%$284/sqft
        Source: NorthstarMLS as distributed by MLS GRID #6696121 Report a problem
        3/3/2026Listed for sale$317,500-0.8%$296/sqft
        Source: NorthstarMLS as distributed by MLS GRID #6696121 Report a problem
        2/12/2026Listing removed$319,900$298/sqft
        Source: NorthstarMLS as distributed by MLS GRID #6696121 Report a problem
        1/29/2026Listed for sale$319,900$298/sqft
        Source: NorthstarMLS as distributed by MLS GRID #6696121 Report a problem
        12/18/2025Listing removed$319,900$298/sqft
        Source: NorthstarMLS as distributed by MLS GRID #6696121 Report a problem
        12/1/2025Listed for sale$319,900+2.5%$298/sqft
        Source: NorthstarMLS as distributed by MLS GRID #6696121 Report a problem
        9/30/2019Sold$312,000-2.5%$291/sqft
        Source: NorthstarMLS as distributed by MLS GRID #5255748 Report a problem
        8/13/2019Pending sale$319,900$298/sqft
        Source: SPARA Realty, Inc #5255748 Report a problem
        7/2/2019Listed for sale$319,900+3.5%$298/sqft
        Source: SPARA Realty, Inc #5255748 Report a problem
        2/8/2019Sold$309,000-1.9%$288/sqft
        Source: NorthstarMLS as distributed by MLS GRID #5028793 Report a problem
        1/9/2019Pending sale$314,900$293/sqft
        Source: Coldwell Banker Burnet - Crocus Hill #5028793 Report a problem
        12/7/2018Price change$314,900+5%$293/sqft
        Source: Coldwell Banker Burnet - Crocus Hill #5028793 Report a problem
        11/13/2018Pending sale$299,900$279/sqft
        Source: Lakes Sotheby's International Realty #5007273 Report a problem
        9/25/2018Listed for sale$299,900+14529.3%$279/sqft
        Source: Lakes Sotheby's International Realty #5007273 Report a problem
        12/26/2017Listing removed$2,750$3/sqft
        Source: Zillow Rental Manager Report a problem
        12/1/2017Price change$2,750+22.2%$3/sqft
        Source: Zillow Rental Manager Report a problem
        10/30/2017Listed for rent$2,250+4.7%$2/sqft
        Source: Prudden and Company Report a problem
        7/19/2015Sold$2,050-99.2%$2/sqft
        Source: Agent Provided Report a problem
        7/14/2015Listing removed$2,150$2/sqft
        Source: FirstService Residential Report a problem
        7/2/2015Listed for rent$2,150$2/sqft
        Source: FirstService Residential Report a problem
        5/29/2015Listing removed$2,150$2/sqft
        Source: FirstService Residential Report a problem
        4/29/2015Listed for rent$2,150$2/sqft
        Source: FirstService Residential Report a problem
        9/9/2013Sold$270,000+5.5%$251/sqft
        Source: Public Record Report a problem
        5/24/2006Sold$256,000$238/sqft
        Source: Public Record Report a problem

        Public tax history

        YearProperty taxesTax assessment
        2025$4,151 +11%$297,000
        2024$3,739 +3.9%$297,000 +0.3%
        2023$3,599 -16%$296,000 +4.2%
        2022$4,283 +3.6%$284,000 -8.1%
        2021$4,133 -10.3%$309,000
        2020$4,609 +11.5%$309,000 -4.9%
        2019$4,133 -10.3%$325,000 +6%
        2018$4,609 +10.5%$306,500 +16.3%
        2017$4,171 +7.1%$263,500 +4.4%
        2016$3,896 +2.1%$252,500 +13%
        2015$3,817 +9.5%$223,500 +14%
        2014$3,486 +8.3%$196,000
        2013$3,219 -6.6%$196,000 -6.9%
        2012$3,445 -1.3%$210,500 -3.9%
        2011$3,491 +15.4%$219,000
        2010$3,024 -4.7%$219,000 -3.1%
        2009$3,174 $226,000
        Find assessor info on the county website

        Monthly payment

        Est. payment

        Payment breakdown

        Explore the cost of this home by adjusting the details. Changes won't be saved.
        All calculations are estimates and provided by Zillow, Inc. for informational purposes only. Actual amounts may vary.
        HOA fees may include property taxes on listings classified as Co-Ops. Contact the listing agent and/or owner for fee details.
        Mortgage interest rates are dependent on a number of factors, including credit score, down payment, and repayment length. Interest rate data provided by Zillow Group Marketplace, Inc. as of 1/1/1970 from various mortgage lenders with which we have lead or other similar arrangements; the Estimated Payment is an average of those rates.
        See how much you could borrow to make a competitive offer.

        Climate risks

        Neighborhood: Downtown East

        Getting around

        93 / 100
        Walker's Paradise
        88 / 100
        Excellent Transit
        91 / 100
        Biker's Paradise

        Nearby schools

        GreatSchools rating

        A local agent can set up tours, give advice and negotiate with sellers.

        Browse local experts

        Similar homes