Discover a harmonious blend of comfort and style at 250 Park Meadows Drive, Yellow Springs, OH. This charming home offers a welcoming entrance with mature landscaping and a well-maintained wood siding exterior. Inside, rich wood-look LVP flooring throughout and vaulted ceilings create an expansive atmosphere. The living space features a unique loft, illuminated by abundant natural light through generous windows. The functional kitchen is a culinary delight, providing ample cabinetry, a refrigerator, dishwasher, and range, and enhanced by exposed wood beams and a large window. The bright dining area offers high ceilings and durable flooring, perfect for gatherings. Ascend the classic wooden staircase to a versatile loft area, which has served as a guest bedroom and/or office, featuring rustic wood flooring, built-in shelving, and an elegant arched window. The bright primary bedroom offers durable wood-look LVP flooring, ample natural light, and convenient access to the adjoining bath, which features a vanity, mirror, toilet & tub. The dedicated laundry space includes a washer, dryer, furnace, and water heater. Outside, a charming back deck provides an inviting outdoor space. The attached 1-car garage offers convenient vehicle storage and direct interior & exterior access, while a driveway provides additional parking for one more car, if needed. This residence is nestled in a vibrant community, surrounded by lush greenery and mature trees, offering a serene outdoor setting. Park Meadows is an attached PUD, with some condo-like features, including a privately-run HOA. In 1989, the original owner built this fine end unit on the desirable second-to-last row, with lots of natural light and an attached 1-car garage, enjoying it so much that she lived here 37 years! $301/month HOA fees, plus a current 1-time $4500 assessment. Your agent can provide several other attached documents that describe the property, HOA, and Park Meadows Homeowners Association more thoroughly.
Sold for $250,000
$250,000
250 Park Meadows Dr, Yellow Springs, OH 45387
1beds
1,210sqft
Single Family Residence
Built in 1989
2,909 Square Feet Lot
$253,000 Zestimate®
$207/sqft
$1,496 Estimated rent
Home value
$253,000
$220,000 - $291,000
$1,496/mo
Zestimate® history
Owner options
List your home for rent
$1,496/mo
Rent Zestimate®
Find your next renter with Zillow Rental Manager. Plus, with online applications, you can quickly screen prospective tenants – for free.
$1,496/mo
Rent Zestimate®
Refinance and save
$2,005/mo
Est. payment
Refinancing to a lower rate could help reduce your monthly payments and save thousands over the life of the loan.
$2,005/mo
Est. payment
Explore your selling options
Work with a Zillow partner agent
Leverage their expertise and Zillow's premium Showcase listings to get your home seen by more buyers.
Get startedList with your own agent
Get your home in front of millions of buyers by listing it on Zillow.
Learn how to do itSell it yourself
Take full control of how buyers see your home on Zillow by listing For Sale by Owner (FSBO).
List your homeWhat's special
Unique loftVersatile loft areaWell-maintained wood siding exteriorFunctional kitchenBright primary bedroomVaulted ceilingsLots of natural light
Zillow last checked:
Listing updated:
Listed by:
Sam Eckenrode 937-470-1867,
Coldwell Banker Heritage
Bought with:
Paula J Buehrer, 2006006748
Irongate Inc.
Source: DABR MLS,MLS#: 953659 Originating MLS: Dayton Area Board of REALTORS
Originating MLS: Dayton Area Board of REALTORSFacts & features
Interior
Bedrooms & bathrooms
- Bedrooms: 1
- Bathrooms: 1
- Full bathrooms: 1
- Main level bathrooms: 1
Primary bedroom
- Level: Main
- Dimensions: 13 x 13
Dining room
- Level: Main
- Dimensions: 10 x 10
Entry foyer
- Level: Main
- Dimensions: 23 x 4
Kitchen
- Level: Main
- Dimensions: 10 x 9
Laundry
- Level: Main
- Dimensions: 10 x 8
Living room
- Level: Main
- Dimensions: 18 x 14
Loft
- Level: Second
- Dimensions: 28 x 9
Heating
- Forced Air, Natural Gas
Cooling
- Central Air
Appliances
- Included: Dryer, Dishwasher, Range, Refrigerator, Washer
Features
- Vaulted Ceiling(s)
- Windows: Wood Frames
Interior area
- Total structure area: 1,210
- Total interior livable area: 1,210 sqft
Property
Parking
- Total spaces: 1
- Parking features: Attached, Garage, One Car Garage
- Attached garage spaces: 1
Features
- Levels: One and One Half
- Patio & porch: Deck
- Exterior features: Deck
Lot
- Size: 2,909 Square Feet
- Dimensions: 31.75 x 72.91
Details
- Parcel number: F19000100020010500
- Zoning: Residential
- Zoning description: Residential
Construction
Type & style
- Home type: SingleFamily
- Architectural style: Contemporary
- Property subtype: Single Family Residence
Materials
- Frame, Wood Siding
- Foundation: Slab
Condition
- Year built: 1989
Details
- Builder model: Attached
Utilities & green energy
- Sewer: Storm Sewer
- Water: Public
- Utilities for property: Natural Gas Available, Sewer Available, Water Available, Cable Available
Community & HOA
Community
- Subdivision: Park Meadows
HOA
- Has HOA: Yes
- HOA fee: $300 monthly
- HOA name: Park Meadows Association HOA
Location
- Region: Yellow Springs
Financial & listing details
- Price per square foot: $207/sqft
- Tax assessed value: $183,630
- Annual tax amount: $3,180
- Date on market: 4/10/2026
- Date available: 04/15/2026
- Listing terms: Conventional,FHA,USDA Loan,VA Loan
- Ownership: Estate/Guardianship
Price history
| Date | Event | Price |
|---|---|---|
| 5/27/2026 | Sold | $250,000$207/sqft |
Source:  DABR MLS #953659 Report a problem DABR MLS #953659 Report a problem | ||
| 4/15/2026 | Pending sale | $250,000$207/sqft |
Source: DABR MLS #953659 Report a problem | ||
| 4/10/2026 | Listed for sale | $250,000$207/sqft |
Source: DABR MLS #953659 Report a problem | ||
Public tax history
| Year | Property taxes | Tax assessment |
|---|---|---|
| 2025 | $3,180 +4.9% | $64,270 |
| 2024 | $3,031 -2.9% | $64,270 |
| 2023 | $3,123 +11.2% | $64,270 +13.5% |
| 2022 | $2,807 +4% | $56,610 |
| 2021 | $2,700 -0.3% | $56,610 |
| 2020 | $2,709 +4.9% | $56,610 +12.6% |
| 2019 | $2,582 +0.3% | $50,260 |
| 2018 | $2,575 +1.3% | $50,260 |
| 2017 | $2,542 +120.7% | $50,260 +8.2% |
| 2016 | $1,152 -50.8% | $46,430 |
| 2015 | $2,341 | $46,430 |
| 2014 | $2,341 +7.2% | $46,430 +2.7% |
| 2013 | $2,184 +0% | $45,210 |
| 2012 | $2,184 +123.8% | $45,210 |
| 2011 | $976 -49.6% | $45,210 |
| 2010 | $1,934 +1.1% | $45,210 |
| 2009 | $1,914 -17.8% | $45,210 |
| 2008 | $2,330 +9.7% | $45,210 +13.9% |
| 2007 | $2,123 -0.1% | $39,690 |
| 2006 | $2,125 +23% | $39,690 +9.7% |
| 2004 | $1,728 +4.2% | $36,180 0% |
| 2003 | $1,659 -33.9% | $36,183 |
| 2002 | $2,510 +65.7% | $36,183 +19.9% |
| 2001 | $1,514 -8.7% | $30,170 |
| 2000 | $1,659 | $30,170 |
Find assessor info on the county website
Neighborhood: 45387
Nearby homes
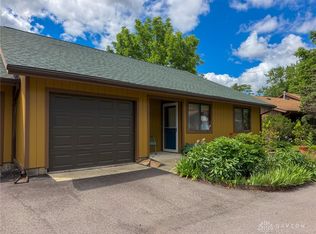
- $335,9003 bd2 ba-- sqft260 Park Meadows Dr, Yellow Springs, OH 45387Sold
- $310,5003 bd2 ba1.5k sqft270 Park Meadows Dr, Yellow Springs, OH 45387Off Market
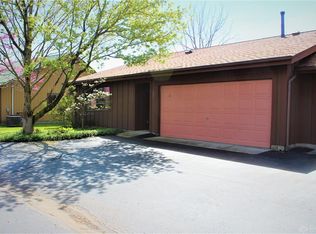
- $331,2003 bd2 ba1.6k sqft145 Park Meadows Dr, Yellow Springs, OH 45387Off Market
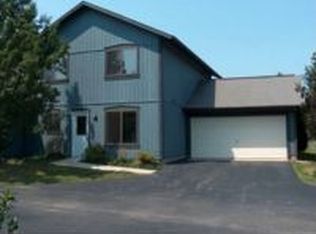
- $366,1003 bd2 ba1.5k sqft265 Park Meadows Dr, Yellow Springs, OH 45387Off Market
- $254,0002 bd1 ba1.1k sqft255 Park Meadows Dr, Yellow Springs, OH 45387Off Market
- $344,5002 bd2 ba1.6k sqft155 Park Meadows Dr, Yellow Springs, OH 45387Off Market
- $263,7002 bd1 ba1.1k sqft245 Park Meadows Dr, Yellow Springs, OH 45387Off Market
- $305,0004 bd2 ba1.6k sqft220 Park Meadows Dr, Yellow Springs, OH 45387Sold
Nearby schools
GreatSchools rating
- 8/10Mills Lawn Elementary SchoolGrades: K-6Distance: 0.5 mi
- 8/10Yellow Springs Middle and High SchoolGrades: 7-12Distance: 0.6 mi
Schools provided by the listing agent
- District: Yellow Springs
Source: DABR MLS. This data may not be complete. We recommend contacting the local school district to confirm school assignments for this home.
Get a cash offer in 3 minutes
Find out how much your home could sell for in as little as 3 minutes with a no-obligation cash offer.
Estimated market value
$253,000
Get a cash offer in 3 minutes
Find out how much your home could sell for in as little as 3 minutes with a no-obligation cash offer.
Estimated market value
$253,000
- Ohio
- Greene County
- Yellow Springs
- 45387
- 250 Park Meadows Dr
Nearby cities
Nearby zip codes
Other Yellow Springs Topics
