**Charming Two-Story Colonial in Prime Location** Welcome to your dream home! This stunning two-story colonial features 4 spacious bedrooms and 2.5 beautifully updated bathrooms, perfect for family living and entertaining. Enjoy the expansive entertaining space that flows seamlessly throughout the main level, highlighted by updated LVP flooring and elegant hardwood flooring. The kitchen is a chef's delight, and the adjacent dining area is perfect for hosting gatherings. Retreat to the upstairs primary suite, where you'll find a completely remodeled bathroom featuring a luxurious ceramic shower, double bowl vanity, and stylish updated cabinets. Each additional bathroom has also been thoughtfully updated for your convenience. Relax in your cozy semi-finished man cave or she shed—an ideal retreat for hobbies or relaxation. With a one-car attached garage and the added benefit of solar panels, this home not only offers comfort and style but also low energy bills and substantial savings. Don't miss this opportunity to own a home that combines modern amenities with classic charm! Schedule your showing today!
Sold for $395,000
$395,000
250 Parkwood Dr, Aylett, VA 23009
4beds
2,022sqft
Single Family Residence
Built in 2005
1.02 Acres Lot
$406,700 Zestimate®
$195/sqft
$2,354 Estimated rent
Home value
$406,700
Estimated sales range
Not available
$2,354/mo
Zestimate® history
Owner options
List your home for rent
$2,354/mo
Rent Zestimate®
Find your next renter with Zillow Rental Manager. Plus, with online applications, you can quickly screen prospective tenants – for free.
$2,354/mo
Rent Zestimate®
Refinance and save
$2,358/mo
Est. payment
Refinancing to a lower rate could help reduce your monthly payments and save thousands over the life of the loan.
$2,358/mo
Est. payment
Explore your selling options
Work with a Zillow partner agent
Leverage their expertise and Zillow's premium Showcase listings to get your home seen by more buyers.
Get startedList with your own agent
Get your home in front of millions of buyers by listing it on Zillow.
Learn how to do itSell it yourself
Take full control of how buyers see your home on Zillow by listing For Sale by Owner (FSBO).
List your homeWhat's special
Stunning two-story colonialStylish updated cabinetsCompletely remodeled bathroomElegant hardwood flooringExpansive entertaining spaceDouble bowl vanityLuxurious ceramic shower
Zillow last checked:
Listing updated:
Listed by:
Travis Palmer 540-872-1630,
Lloyd's Real Estate LLC
Bought with:
Jacob Prince, 0225271260
River City Elite Properties - Real Broker
Source: CVRMLS,MLS#: 2502651 Originating MLS: Central Virginia Regional MLS
Originating MLS: Central Virginia Regional MLSFacts & features
Interior
Bedrooms & bathrooms
- Bedrooms: 4
- Bathrooms: 3
- Full bathrooms: 2
- 1/2 bathrooms: 1
Other
- Description: Tub & Shower
- Level: Second
Half bath
- Level: First
Heating
- Electric
Cooling
- Electric
Appliances
- Included: Dishwasher, Electric Water Heater, Microwave, Oven, Refrigerator
- Laundry: Washer Hookup, Dryer Hookup
Features
- Ceiling Fan(s), Dining Area, Double Vanity, Eat-in Kitchen, Fireplace, Solid Surface Counters, Walk-In Closet(s)
- Flooring: Laminate, Partially Carpeted, Wood
- Basement: Dirt Floor
- Attic: Walk-up
- Number of fireplaces: 1
- Fireplace features: Gas
Interior area
- Total interior livable area: 2,022 sqft
- Finished area above ground: 2,022
Property
Parking
- Total spaces: 1
- Parking features: Attached, Driveway, Garage, Off Street, Paved
- Attached garage spaces: 1
- Has uncovered spaces: Yes
Features
- Levels: Two
- Stories: 2
- Patio & porch: Rear Porch, Deck, Front Porch
- Exterior features: Storage, Shed, Paved Driveway
- Pool features: None
- Fencing: Chain Link,Fenced
Lot
- Size: 1.02 Acres
- Features: Level
- Topography: Level
Details
- Parcel number: 211032
- Zoning description: R-1
Construction
Type & style
- Home type: SingleFamily
- Architectural style: Two Story
- Property subtype: Single Family Residence
Materials
- Brick, Vinyl Siding
- Roof: Composition
Condition
- Resale
- New construction: No
- Year built: 2005
Utilities & green energy
- Sewer: Septic Tank
- Water: Well
Green energy
- Energy efficient items: Solar Panel(s)
- Energy generation: Solar
Community & HOA
Community
- Subdivision: Aylett
Location
- Region: Aylett
Financial & listing details
- Price per square foot: $195/sqft
- Tax assessed value: $296,200
- Annual tax amount: $1,717
- Date on market: 1/8/2026
- Ownership: Individuals
- Ownership type: Sole Proprietor
Price history
| Date | Event | Price |
|---|---|---|
| 3/24/2025 | Sold | $395,000+2.6%$195/sqft |
Source:  CVRMLS #2502651 Report a problem CVRMLS #2502651 Report a problem | ||
| 2/15/2025 | Pending sale | $385,000$190/sqft |
Source: CVRMLS #2502651 Report a problem | ||
| 2/3/2025 | Listed for sale | $385,000+75.8%$190/sqft |
Source: CVRMLS #2502651 Report a problem | ||
| 9/23/2005 | Sold | $219,000$108/sqft |
Source: Public Record Report a problem | ||
Public tax history
| Year | Property taxes | Tax assessment |
|---|---|---|
| 2025 | $1,939 +12.9% | $315,300 +6.4% |
| 2024 | $1,718 | $296,200 |
| 2023 | $1,718 +133.4% | $296,200 +68% |
| 2022 | $736 -51.5% | $176,300 |
| 2021 | $1,516 | $176,300 |
| 2020 | $1,516 -2.3% | $176,300 |
| 2019 | $1,551 | $176,300 |
| 2018 | -- | $176,300 |
| 2017 | $1,622 | $176,300 |
| 2016 | $1,622 -2.1% | $176,300 |
| 2015 | $1,657 -10.4% | $176,300 |
| 2014 | $1,849 | -- |
| 2013 | -- | -- |
| 2012 | -- | -- |
| 2011 | -- | -- |
| 2010 | -- | -- |
Find assessor info on the county website
Neighborhood: 23009
Nearby homes
- $335,1003 bd2 ba1.2k sqft248 Parkwood Dr, Aylett, VA 23009Off Market
- $346,8003 bd2 ba1.6k sqft252 Parkwood Dr, Aylett, VA 23009Off Market
- $320,8003 bd2 ba1.5k sqft246 Parkwood Dr, Aylett, VA 23009Off Market
- $360,2003 bd3 ba1.6k sqft254 Parkwood Dr, Aylett, VA 23009Off Market
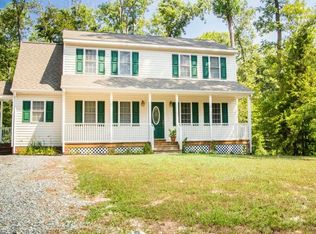
- $385,0003 bd2 ba1.7k sqft244 Parkwood Dr, Aylett, VA 23009Sold
- $387,7003 bd3 ba1.8k sqft256 Parkwood Dr, Aylett, VA 23009Off Market
- $323,2003 bd2 ba1.3k sqft242 Parkwood Dr, Aylett, VA 23009Off Market
- $359,1003 bd2 ba1.7k sqft241 Parkwood Dr, Aylett, VA 23009Off Market
Nearby schools
GreatSchools rating
- 4/10Acquinton Elementary SchoolGrades: 3-5Distance: 8.3 mi
- 4/10Hamilton Holmes Middle SchoolGrades: 6-8Distance: 8.2 mi
- 5/10King William High SchoolGrades: 9-12Distance: 3 mi
Schools provided by the listing agent
- Elementary: Acquinton
- Middle: Hamilton Holmes
- High: King William
Source: CVRMLS. This data may not be complete. We recommend contacting the local school district to confirm school assignments for this home.
Get a cash offer in 3 minutes
Find out how much your home could sell for in as little as 3 minutes with a no-obligation cash offer.
Estimated market value
$406,700
Get a cash offer in 3 minutes
Find out how much your home could sell for in as little as 3 minutes with a no-obligation cash offer.
Estimated market value
$406,700
- Virginia
- King William County
- Aylett
- 23009
- 250 Parkwood Dr
Nearby cities
Nearby zip codes
Other Aylett Topics
