Skip main navigation
Off market
  • $608,900

    250 Parrish Ln, Whispering Pines, NC 28327

    5beds
    3,453sqft
    SingleFamily
    Built in 2017
    0.49 Acres Lot
    $608,900 Zestimate®
    $176/sqft
    $3,176 Estimated rent

    Home value

    $608,900

    $572,000 - $652,000

    $3,176/mo

    Zestimate® history
    Loading
    Loading...

    Owner options

    List your home for rent

    $3,176/mo

    Rent Zestimate®

    Find your next renter with Zillow Rental Manager. Plus, with online applications, you can quickly screen prospective tenants – for free.

    Learn more

    $3,176/mo

    Rent Zestimate®

    Refinance and save

    $3,583/mo

    Est. payment

    Refinancing to a lower rate could help reduce your monthly payments and save thousands over the life of the loan.

    See today's rates

    $3,583/mo

    Est. payment

    Explore your selling options

    Work with a Zillow partner agent

    Leverage their expertise and Zillow's premium Showcase listings to get your home seen by more buyers.

    Get started

    List with your own agent

    Get your home in front of millions of buyers by listing it on Zillow.

    Learn how to do it

    Sell it yourself

    Take full control of how buyers see your home on Zillow by listing For Sale by Owner (FSBO).

    List your home

    What's special

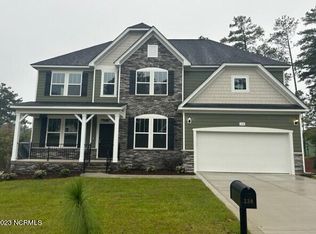
    Welcome home!! This house truly has it all - open and spacious, with a clean look and modern feel. This beautiful home comes with many upgrades on the inside. On the outside, it’s tucked away in a quiet neighborhood surrounded by pine trees, on a very low-traffic street, with a community pool, fitness center and free golf (that’s right!). This is North Carolina living at its finest! Built on a half acre that backs up to a protected green-space, this home gives you nothing but space, nature and relaxation. The home is an H&H Roosevelt model, and has over 3400 sq. feet. And with all the upgrades in this one, you’ll quickly realize this is the one! As you walk in the front door, it opens up to a vaulted entry with an opening landing from the upstairs above. To your left is a formal dining room, and a large office to your right. Next you come to the open living room, kitchen and nook, creating one large open feel to the center of the home. With clean white cabinets and a beautiful custom granite island, it is ideal for hosting or just being able to spend time quietly with family. Also downstairs is a large guest bedroom with a full adjoining bathroom for when family and friends come to stay. Upstairs is an open landing, connecting the three bedrooms. Two bedrooms are connected with a Jack and Jill bathroom, the other has its own full bath (in case you have a teenager...). Down the hall is an entertainment room, that could be a playroom or another large bedroom if desired. Across from that is a size able laundry room, complete with shelves, cabinets and a large sink. Then the massive master bedroom, with vaulted ceilings and a large set of windows opening up into the trees behind the home. It has separate tub and custom shower, along with his-and-her sinks built into custom granite counters. The walk-in closet is huge, even with the fully-built shelves, it’s big enough to be a room itself! The house comes with an elevated patio, perfect for grilling, or just privately relaxing at the end of the day and looking out into the woods. There’s an additional concrete pad below if you need more space. The yard is fully landscaped and fenced, with mature pines throughout. In the spacious three-car garage, there’s a nook for an additional fridge or freezer, with plenty of room for storage. The third-car garage is deep with plenty of space for a workbench, it’s walled off into its own separate garage and has a door. Lastly, the neighborhood was built on an old golf course, so there’s several miles of asphalt and dirt track through the woods for walks or your morning jog. The old clubhouse is now a nice meeting house, perfect for hosting parties, along with an adjoining fitness facility. Outside has a community pool, along with a maintained putting green, driving range and three holes free to use as much as you like. Great for tons of family fun! Around the corner from the shops and restaurants of Southern Pines and Aberdeen, it’s also a traffic-free commune to Fort Bragg. A fantastic house in the perfect neighborhood, this is a forever home that you’ll enjoy every minute in. Come and take a look today! Call or text Kindall 801-473-4596. Will work with buyers agents.

    This property is off market, which means it's not currently listed for sale or rent on Zillow. This may be different from what's available on other websites or public sources.

    Facts & features

    Interior

    Bedrooms & bathrooms
    • Bedrooms: 5
    • Bathrooms: 4
    • Full bathrooms: 4
    Heating
    • Forced air, Electric
    Cooling
    • Central
    Appliances
    • Included: Dishwasher, Garbage disposal, Microwave, Range / Oven, Refrigerator
    Features
    • SMOKE ALARM(S), GARDEN TUB
    • Flooring: Tile, Carpet, Hardwood
    • Basement: None
    • Has fireplace: Yes
    Interior area
    • Total interior livable area: 3,453 sqft

    Property

    Parking
    • Total spaces: 3
    • Parking features: Garage - Attached
    Features
    • Exterior features: Cement / Concrete, Composition
    Lot
    • Size: 0.49 Acres

    Construction

    Type & style
    • Home type: SingleFamily
    Materials
    • Roof: Composition
    Condition
    • Year built: 2017

    Utilities & green energy

    • Electric: DUKE PROGRESS ENERGY

    Community & HOA

    Community
    • Features: Fitness Center
    HOA
    • Has HOA: Yes
    • HOA fee: $21 monthly
    Location
    • Region: Whispering Pines

    Financial & listing details

    • Price per square foot: $176/sqft

    Price history

    DateEventPrice
    3/24/2021Listing removed--
    Source: Owner Report a problem
    7/15/2020Sold$399,000$116/sqft
    Source: MCR #201363 Report a problem
    5/17/2020Pending sale$399,000$116/sqft
    Source: Owner Report a problem
    3/13/2020Listed for sale$399,000+11.8%$116/sqft
    Source: Owner Report a problem
    5/23/2018Sold$356,922$103/sqft
    Source: LPRMLS #532688 Report a problem
    11/30/2017Pending sale$356,922$103/sqft
    Source: COLDWELL BANKER ADVANTAGE #3-SOUTHERN PINES #532688 Report a problem
    11/30/2017Listed for sale$356,922$103/sqft
    Source: COLDWELL BANKER ADVANTAGE #3-SOUTHERN PINES #532688 Report a problem

    Public tax history

    Tax history is unavailable.

    Neighborhood: 28327

    Nearby schools

    GreatSchools rating
    Schools provided by the listing agent
    • Elementary: FARMLIFE ELEMENTARY
    • Middle: NEW CENTURY MIDDLE
    • High: UNION PINES HIGH

    Source: The MLS. This data may not be complete. We recommend contacting the local school district to confirm school assignments for this home.

    Get a cash offer in 3 minutes
    Find out how much your home could sell for in as little as 3 minutes with a no-obligation cash offer.
    Estimated market value
    $608,900
    Get a cash offer in 3 minutes
    Find out how much your home could sell for in as little as 3 minutes with a no-obligation cash offer.
    Estimated market value
    $608,900