Welcome to Stockyard in Statesboro, Georgia, where comfort meets convenience! Ideally located near Julia P. Bryant Elementary School, Georgia Southern University, major employers including the Hyundai plant, and just minutes from downtown Statesboro, this community offers easy access to work, school, and everyday amenities.
Step inside the Davis floor plan, a thoughtfully designed two-story townhome perfect for modern living has 3-bedrooms, 2.5-bath offering 1,474 square feet of low-maintenance comfort. The open main level flows seamlessly from the kitchen-featuring granite countertops, a spacious island, stainless steel appliances, and an included refrigerator-into the inviting living and dining areas, ideal for both everyday living and entertaining. An attached garage and a convenient half bath complete the main floor. Smart Home technology and 2" faux wood blinds add both style and convenience throughout. Upstairs, enjoy a private primary suite complete with a generous walk-in closet and dual vanities. Two additional bedrooms and a full bath provide flexible space for family, guests, or a home office.
This home is currently under construction-secure it now to enjoy your future! Pictures, photographs, colors, features, and sizes are for illustration purposes only and will vary from the home as built. Ask today about available programs and options to make this beautiful townhome yours.
New construction
$242,990
250 Pasture Lane, Statesboro, GA 30461
3beds
1,524sqft
Townhouse
Built in 2026
2,178 Square Feet Lot
$242,700 Zestimate®
$159/sqft
$100/mo HOA
What's special
Attached garageSpacious islandStainless steel appliancesGenerous walk-in closetGranite countertopsSmart home technologyConvenient half bath
- 16 days |
- 22 |
- 4 |
Zillow last checked:
Listing updated:
Listed by:
Kathy Ballowe 912-402-5749,
DR Horton Realty of Georgia,
Kristy Theiling 912-402-5749,
DR Horton Realty of Georgia
Source: Hive MLS,MLS#: SA361343 Originating MLS: Savannah Multi-List Corporation
Originating MLS: Savannah Multi-List CorporationFacts & features
Interior
Bedrooms & bathrooms
- Bedrooms: 3
- Bathrooms: 3
- Full bathrooms: 2
- 1/2 bathrooms: 1
- Main level bathrooms: 1
Heating
- Central, Electric
Cooling
- Central Air, Electric
Appliances
- Included: Dishwasher, Electric Water Heater, Disposal, Oven, Range, Refrigerator
- Laundry: Laundry Room, Upper Level, Washer Hookup, Dryer Hookup
Features
- Breakfast Bar, Double Vanity, Kitchen Island, Pantry, Pull Down Attic Stairs, Upper Level Primary
- Attic: Pull Down Stairs
- Common walls with other units/homes: 2+ Common Walls
Interior area
- Total interior livable area: 1,524 sqft
Video & virtual tour
Property
Parking
- Total spaces: 1
- Parking features: Attached
- Garage spaces: 1
Features
- Fencing: Vinyl
- Has view: Yes
- View description: Panoramic
Lot
- Size: 2,178 Square Feet
Details
- Parcel number: MS30000025A075
- Special conditions: Standard
Construction
Type & style
- Home type: Townhouse
- Architectural style: Traditional
- Property subtype: Townhouse
- Attached to another structure: Yes
Materials
- Vinyl Siding
Condition
- New Construction,Under Construction
- New construction: Yes
- Year built: 2026
Details
- Builder model: Davis
- Builder name: D R Horton
- Warranty included: Yes
Utilities & green energy
- Sewer: Public Sewer
- Water: Public
- Utilities for property: Underground Utilities
Community & HOA
Community
- Features: Playground, Park
- Subdivision: Stockyard
HOA
- Has HOA: Yes
- HOA fee: $1,200 annually
Location
- Region: Statesboro
Financial & listing details
- Price per square foot: $159/sqft
- Date on market: 7/28/2026
- Cumulative days on market: 16 days
- Listing agreement: Exclusive Right To Sell
- Listing terms: Cash,Conventional,1031 Exchange,FHA,VA Loan
- Ownership type: Builder
Estimated market value
$242,700
$231,000 - $255,000
$1,976/mo
Price history
| Date | Event | Price |
|---|---|---|
| 7/28/2026 | Listed for sale | $242,990$159/sqft |
Source:  Hive MLS #SA361343 Report a problem Hive MLS #SA361343 Report a problem | ||
Public tax history
Tax history is unavailable.
Monthly payment
Est. payment
Payment breakdown
Explore the cost of this home by adjusting the details. Changes won't be saved.Climate risks
Neighborhood: 30461
Nearby schools
GreatSchools rating
- 6/10Bryant Elementary SchoolGrades: PK-5Distance: 0.2 mi
- 6/10William James Middle SchoolGrades: 6-8Distance: 2.7 mi
- 4/10Statesboro High SchoolGrades: PK,9-12Distance: 2.3 mi
- $241,9903 bd3 ba1.5k sqft254 Pasture Ln, Statesboro, GA 30461New Construction
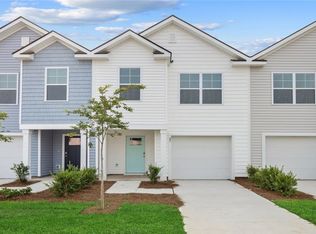
- $241,9903 bd3 ba1.5k sqft255 Pasture Ln, Statesboro, GA 30461New Construction

- $242,9903 bd3 ba1.5k sqft259 Pasture Ln, Statesboro, GA 30461New Construction
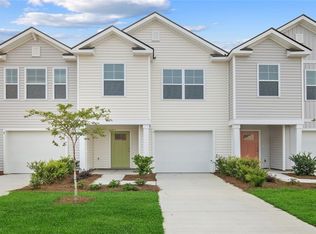
- $257,9904 bd3 ba1.7k sqft263 Pasture Ln, Statesboro, GA 30461New Construction
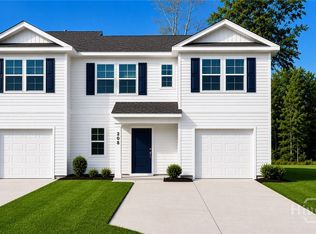
- $251,8003 bd2 ba-- sqft12 Grove Cir, Statesboro, GA 30458Off Market
- $---- bd-- ba-- sqft15 Grove Cir, Statesboro, GA 30458Off Market
- $260,6004 bd2 ba-- sqft19 Grove Cir, Statesboro, GA 30458Off Market
- $210,00014 acres0 Westside Rd #5, Statesboro, GA 30458Sold
A local agent can set up tours, give advice and negotiate with sellers.
Similar homes
- $242,9903 bd3 ba1.5k sqft259 Pasture Lane, Statesboro, GA 30461New Construction
 MLS ID #SA361405, Kathy Ballowe, DR Horton Realty of Georgia. Hive MLS
 - $241,9903 bd3 ba1.5k sqft254 Pasture Lane, Statesboro, GA 30461New ConstructionMLS ID #SA361400, Kathy Ballowe, DR Horton Realty of Georgia. Hive MLS
- $241,9903 bd3 ba1.5k sqft255 Pasture Lane, Statesboro, GA 30461New ConstructionMLS ID #SA361402, Kathy Ballowe, DR Horton Realty of Georgia. Hive MLS
- $257,9904 bd3 ba1.7k sqft263 Pasture Lane, Statesboro, GA 30461New ConstructionHive MLS
- from $234,9903 bd3 ba1.4k sqftDenmark Plan, Stockyard, Statesboro, GA 30461New ConstructionDR Horton
- from $238,9903 bd3 ba1.5k sqftDavis Plan, Stockyard, Statesboro, GA 30461New ConstructionDR Horton
- $241,9903 bd3 ba1.5k sqft281 Pasture Ln, Statesboro, GA 30461New ConstructionDR Horton
- from $290,9903 bd3 ba1.7k sqftDarwin Plan, Stockyard, Statesboro, GA 30461New ConstructionDR Horton
- $249,2504 bd3 ba1.7k sqft275 Pasture Ln, Statesboro, GA 30461New ConstructionDR Horton
- $254,2503 bd2 ba1.2k sqft408 Mims Street, Statesboro, GA 30461New ConstructionHive MLS
- $236,2503 bd3 ba1.5k sqft271 Pasture Ln, Statesboro, GA 30461Active
 GAMLS
GAMLS - $241,9903 bd3 ba1.5k sqft268 Pasture Ln, Statesboro, GA 30461ActiveGAMLS
- from $249,9904 bd3 ba1.7k sqftNorman Plan, Stockyard, Statesboro, GA 30461New ConstructionDR Horton
- $237,9903 bd3 ba1.4k sqft266 Pasture Ln, Statesboro, GA 30461ActiveGAMLS
- $232,2503 bd3 ba1.4k sqft273 Pasture Ln, Statesboro, GA 30461ActiveGAMLS
- $249,9993 bd3 ba1.5k sqft8100 Burkhalter Rd APT 801, Statesboro, GA 30461ActiveMLS ID #10798972, Paul Newman, Statesboro Real Estate & Investments. GAMLS
- $238,9903 bd3 ba1.4k sqft262 Pasture Ln, Statesboro, GA 30461ActiveGAMLS
- $255,9904 bd3 ba1.7k sqft283 Pasture Ln, Statesboro, GA 30461New ConstructionDR Horton
- $257,9903 bd3 ba1.5k sqft264 Pasture Ln, Statesboro, GA 30461ActiveGAMLS
- from $279,9903 bd2 ba1.6k sqftAria Plan, Stockyard, Statesboro, GA 30461New ConstructionDR Horton
