Skip main navigation
Closed
  • $800,000

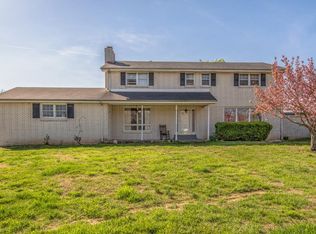
    250 Pate Ln, Dickson, TN 37055

    4beds
    3,527sqft
    Single Family Residence, Residential
    Built in 1968
    11.77 Acres Lot
    $797,300 Zestimate®
    $227/sqft
    $3,180 Estimated rent

    Home value

    $797,300

    $630,000 - $1.00M

    $3,180/mo

    Zestimate® history
    Loading
    Loading...

    Owner options

    List your home for rent

    $3,180/mo

    Rent Zestimate®

    Find your next renter with Zillow Rental Manager. Plus, with online applications, you can quickly screen prospective tenants – for free.

    Learn more

    $3,180/mo

    Rent Zestimate®

    Refinance and save

    $4,604/mo

    Est. payment

    Refinancing to a lower rate could help reduce your monthly payments and save thousands over the life of the loan.

    See today's rates

    $4,604/mo

    Est. payment

    Explore your selling options

    Work with a Zillow partner agent

    Leverage their expertise and Zillow's premium Showcase listings to get your home seen by more buyers.

    Get started

    List with your own agent

    Get your home in front of millions of buyers by listing it on Zillow.

    Learn how to do it

    Sell it yourself

    Take full control of how buyers see your home on Zillow by listing For Sale by Owner (FSBO).

    List your home

    What's special

    Brand-new dockElectric fireplaceStylish tile backsplashEstablished fruit treesFenced backyardStunning curved staircaseNew roof
    This remarkable property features a 3,500 sq. ft. residence set on nearly 12 acres in the Burns school district, complete with a fully stocked 2.5-acre lake and a brand-new dock. Thoughtfully remodeled with meticulous attention to detail, it maintains a modern aesthetic while preserving its original charm. The main level showcases the original refinished hardwood floors. The spacious living room features a large bay window with a view of the lake, an electric fireplace, and built-in shelving. The kitchen is equipped with quartz countertops, a stylish tile backsplash, smart appliances, and a pot filler at the gas stove. It includes a farmhouse sink with a glass rinser, abundant cabinetry, custom shelving, and a massive island with seating, USB outlets, and additional storage. The dining room features a wood/gas fireplace, provides access to the patio, and includes a built-in coffee nook/bar and a pantry/laundry area. A stunning curved staircase leads to the upper level, with a custom hallway reading nook, four bedrooms, and two full baths. The master bedroom includes a walk-in closet and a private bath featuring heated floors, marble countertops, and a custom dual shower. The walk-out basement includes a finished gym/media room, recreation room, and a storage room with built-ins. The exterior features a fenced backyard with a large, covered patio. There are two sheds, one designated as a pool shed with waterproof vinyl sheet flooring, running water, and electricity. The property also includes established fruit trees and a spacious chicken coop. This beautifully remodeled home features new gutters and guards, a new roof, motorized blinds, a new HVAC system with an allergen air scrubber, updated plumbing throughout, a new septic system, and new windows. This property is in a highly sought after location that offers convenience to the Nashville/Franklin.

    Zillow last checked:

    Listing updated:

    Listing Provided by:

    R. Scott England 615-202-2100,

    E4 Real Estate Group, LLC

    Bought with:

    R. Scott England, 319504

    E4 Real Estate Group, LLC

    Source: RealTracs MLS as distributed by MLS GRID,MLS#: 3071484MLS Logo

    Facts & features

    Interior

    Bedrooms & bathrooms
    • Bedrooms: 4
    • Bathrooms: 3
    • Full bathrooms: 2
    • 1/2 bathrooms: 1
    Heating
    • Central, Natural Gas
    Cooling
    • Central Air, Electric
    Appliances
    • Included: Built-In Gas Oven, Built-In Gas Range, Dishwasher, ENERGY STAR Qualified Appliances, Microwave, Refrigerator, Stainless Steel Appliance(s)
    Features
    • Built-in Features, Entrance Foyer, Pantry, Walk-In Closet(s), Wet Bar, High Speed Internet, Kitchen Island
    • Flooring: Wood
    • Basement: Finished,Partial
    • Number of fireplaces: 2
    • Fireplace features: Electric, Gas, Living Room, Wood Burning
    Interior area
    • Total structure area: 3,527
    • Total interior livable area: 3,527 sqft
    • Finished area above ground: 2,552
    • Finished area below ground: 975

    Property

    Parking
    • Total spaces: 2
    • Parking features: Garage Faces Side
    • Garage spaces: 2
    Features
    • Levels: Three Or More
    • Stories: 3
    • Patio & porch: Patio, Covered, Porch
    Lot
    • Size: 11.77 Acres
    Details
    • Parcel number: 102 05800 000
    • Special conditions: Standard

    Construction

    Type & style
    • Home type: SingleFamily
    • Property subtype: Single Family Residence, Residential
    Materials
    • Brick
    Condition
    • New construction: No
    • Year built: 1968

    Utilities & green energy

    • Sewer: Septic Tank
    • Water: Public
    • Utilities for property: Electricity Available, Natural Gas Available, Water Available

    Community & neighborhood

    Location
    • Region: Dickson

    Price history

    DateEventPrice
    1/30/2026Sold$800,000-3%$227/sqft
    Source: RealTracs MLS as distributed by MLS GRID #3071484 Report a problem
    1/5/2026Contingent$825,000$234/sqft
    Source: RealTracs MLS as distributed by MLS GRID #3071484 Report a problem
    1/2/2026Listed for sale$825,000+184.5%$234/sqft
    Source: RealTracs MLS as distributed by MLS GRID #3071484 Report a problem
    7/31/2018Sold$290,000-7.9%$82/sqft
    Source: RealTracs MLS as distributed by MLS GRID #1921196 Report a problem
    6/13/2018Listed for sale$315,000+57.5%$89/sqft
    Source: EXIT Now Realty #1921196 Report a problem
    4/9/2015Sold$200,000+649.1%$57/sqft
    Source: Public Record Report a problem
    4/1/1994Sold$26,700$8/sqft
    Source: Public Record Report a problem

    Public tax history

    YearProperty taxesTax assessment
    2025$2,333 $138,050
    2024$2,333 +19.6%$138,050 +66.3%
    2023$1,951 $83,000
    2022$1,951 $83,000
    2021$1,951 $83,000
    2020$1,951 +0.2%$83,000 +0.2%
    2019$1,946 +7.5%$82,800 +23.5%
    2018$1,810 +0%$67,050
    2017$1,810 $67,050
    2016$1,810 +3.6%$67,050 +11.3%
    2015$1,747 +20.9%$60,250 +20.9%
    2014$1,445 $49,825
    2013-- $49,825
    2012$1,361 $49,825 +4.3%
    2011$1,361 $47,748
    2010$1,361 $47,748
    2009$1,361 +7.1%$47,748
    2008$1,270 +1.1%$47,748
    2007$1,256 -18.1%$47,748
    2006$1,533 +15.2%$47,748 +15.2%
    2005$1,330 +12.2%$41,436
    2004$1,185 $41,436
    2002$1,185 $41,436
    2001-- $41,436 -78%
    2000-- $188,297

    Find assessor info on the county website

    Neighborhood: 37055

    Nearby schools

    GreatSchools rating
    Schools provided by the listing agent
    • Elementary: Stuart Burns Elementary
    • Middle: Burns Middle School
    • High: Dickson County High School

    Source: RealTracs MLS as distributed by MLS GRID. This data may not be complete. We recommend contacting the local school district to confirm school assignments for this home.

    Get a cash offer in 3 minutes
    Find out how much your home could sell for in as little as 3 minutes with a no-obligation cash offer.
    Estimated market value
    $797,300
    Get a cash offer in 3 minutes
    Find out how much your home could sell for in as little as 3 minutes with a no-obligation cash offer.
    Estimated market value
    $797,300