Skip main navigation
Sold for $365,000
  • $365,000

    250 Persimmon Cir, Reisterstown, MD 21136

    3beds
    1,700sqft
    Townhouse
    Built in 2002
    3,254 Square Feet Lot
    $383,200 Zestimate®
    $215/sqft
    $2,726 Estimated rent

    Home value

    $383,200

    $364,000 - $402,000

    $2,726/mo

    Zestimate® history
    Loading
    Loading...

    Owner options

    List your home for rent

    $2,726/mo

    Rent Zestimate®

    Find your next renter with Zillow Rental Manager. Plus, with online applications, you can quickly screen prospective tenants – for free.

    Learn more

    $2,726/mo

    Rent Zestimate®

    Refinance and save

    $2,298/mo

    Est. payment

    Refinancing to a lower rate could help reduce your monthly payments and save thousands over the life of the loan.

    See today's rates

    $2,298/mo

    Est. payment

    Explore your selling options

    Work with a Zillow partner agent

    Leverage their expertise and Zillow's premium Showcase listings to get your home seen by more buyers.

    Get started

    List with your own agent

    Get your home in front of millions of buyers by listing it on Zillow.

    Learn how to do it

    Sell it yourself

    Take full control of how buyers see your home on Zillow by listing For Sale by Owner (FSBO).

    List your home

    What's special

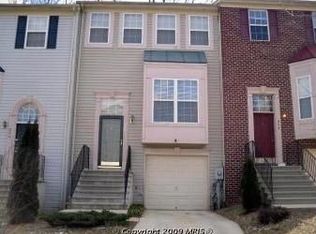
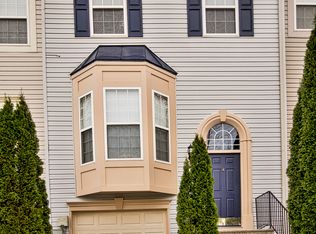
    Released due to buyer's financing!!! Home appraised at value with no lender required repairs! Just in time for the holidays! Welcome to Your New Home! This exceptional corner property offers an expansive lot, nearly three times the size of most in the neighborhood, providing the outdoor space of which you've dreaming. The top level features newly installed carpet, three generously-sized bedrooms and two full baths. On the main floor, enjoy an open layout with beautiful hardwood floors, lots of large sunny windows, the well appointed kitchen with granite countertops & walkout to the deck, flows effortlessly into the dining and living areas. The lower-level walkout basement features a half bath and a huge rec/family room plus a laundry closet and additional storage. All of the above plus a 15 year termite warranty from Terminex!! This home is located seconds from the 795 and the Beltway, and minutes from downtown Baltimore with an easy trip via the Metro. Also just a few minutes away from all of the new attractions and restaurants at Foundry Row, Metro Centre at Owings Mills, and Mill Station! This home has so much to offer—schedule your appointment today!

    Zillow last checked:

    Listing updated:

    Listed by:

    Pam Wilks 410-365-3301,

    ExecuHome Realty,

    Listing Team: Wilks Home Team, Co-Listing Team: Wilks Home Team,Co-Listing Agent: Robyn Estwick 410-777-6862,

    ExecuHome Realty

    Bought with:

    Kenneth Roche, 83296

    Berkshire Hathaway HomeServices PenFed Realty

    Source: Bright MLS,MLS#: MDBC2112552MLS Logo

    Facts & features

    Interior

    Bedrooms & bathrooms
    • Bedrooms: 3
    • Bathrooms: 3
    • Full bathrooms: 2
    • 1/2 bathrooms: 1
    Heating
    • Forced Air, Heat Pump, Natural Gas
    Cooling
    • Central Air, Heat Pump, Electric
    Appliances
    • Included: Microwave, Dishwasher, Disposal, Dryer, Ice Maker, Refrigerator, Stainless Steel Appliance(s), Washer, Gas Water Heater
    • Laundry: Washer/Dryer Hookups Only
    Features
    • Kitchen - Country, Kitchen - Table Space, Eat-in Kitchen, Primary Bath(s), Open Floorplan, Walk-In Closet(s)
    • Flooring: Wood
    • Basement: Rear Entrance,Full,Finished,Heated,Improved,Exterior Entry
    • Has fireplace: No
    Interior area
    • Total structure area: 1,700
    • Total interior livable area: 1,700 sqft
    • Finished area above ground: 1,700

    Property

    Parking
    • Total spaces: 1
    • Parking features: Garage Faces Front, Attached
    • Attached garage spaces: 1
    Accessibility
    • Accessibility features: None
    Features
    • Levels: Three
    • Stories: 3
    • Pool features: None
    Lot
    • Size: 3,254 Square Feet
    Details
    • Additional structures: Above Grade
    • Parcel number: 04042300008825
    • Zoning: RESIDENTIAL
    • Special conditions: Standard

    Construction

    Type & style
    • Home type: Townhouse
    • Architectural style: Contemporary
    • Property subtype: Townhouse
    Materials
    • Combination, Brick
    • Foundation: Concrete Perimeter
    Condition
    • New construction: No
    • Year built: 2002
    • Major remodel year: 2013

    Utilities & green energy

    • Sewer: Public Sewer
    • Water: Public

    Community & HOA

    Community
    • Subdivision: Cherry Croft
    HOA
    • Has HOA: Yes
    • Services included: Common Area Maintenance, Road Maintenance, Snow Removal
    • HOA fee: $42 monthly
    Location
    • Region: Reisterstown

    Financial & listing details

    • Price per square foot: $215/sqft
    • Tax assessed value: $214,400
    • Annual tax amount: $3,187
    • Date on market: 11/13/2024
    • Listing agreement: Exclusive Right To Sell
    • Ownership: Fee Simple

    Price history

    DateEventPrice
    1/21/2025Sold$365,000-3.9%$215/sqft
    Source: Bright MLS #MDBC2112552 Report a problem
    12/26/2024Pending sale$379,900$223/sqft
    Source: Bright MLS #MDBC2112552 Report a problem
    12/18/2024Price change$379,900-1.3%$223/sqft
    Source: Bright MLS #MDBC2112552 Report a problem
    12/11/2024Price change$385,000+2.7%$226/sqft
    Source: Bright MLS #MDBC2112552 Report a problem
    11/24/2024Pending sale$375,000$221/sqft
    Source: Bright MLS #MDBC2112552 Report a problem
    11/22/2024Price change$375,000-3.8%$221/sqft
    Source: Bright MLS #MDBC2112552 Report a problem
    11/13/2024Listed for sale$389,900+65.9%$229/sqft
    Source: Bright MLS #MDBC2112552 Report a problem
    1/7/2014Sold$235,000$138/sqft
    Source: Public Record Report a problem
    11/23/2013Listed for sale$235,000-12.9%$138/sqft
    Source: RE/MAX ADVANTAGE REALTY #BC8229979 Report a problem
    9/16/2009Listing removed$269,900$159/sqft
    Source: RE/MAX Advantage Realty #BC7118888 Report a problem
    8/16/2009Listed for sale$269,900+8%$159/sqft
    Source: RE/MAX Advantage Realty #BC7118888 Report a problem
    8/3/2005Sold$250,000+22.5%$147/sqft
    Source: Public Record Report a problem
    4/16/2003Sold$204,110$120/sqft
    Source: Public Record Report a problem

    Public tax history

    YearProperty taxesTax assessment
    2025$4,602 +42.7%$292,067 +9.8%
    2024$3,225 +4%$266,100 +4%
    2023$3,101 +4.2%$255,867 -3.8%
    2022$2,977 +4.3%$266,100 +13%
    2021$2,853 +0.5%$235,400 +0.5%
    2020$2,840 +0.5%$234,300 -0.5%
    2019$2,826 +0.5%$235,400 +1.4%
    2018$2,813 +2.6%$232,100 +2.6%
    2017$2,742 -20.5%$226,200 +2.7%
    2016$3,447 $220,300 +2.8%
    2015$3,447 $214,400
    2014$3,447 $214,400
    2013-- $214,400 -14%
    2012-- $249,400
    2011-- $249,400
    2010-- $249,400 -13.4%
    2009-- $287,860 +10.9%
    2008-- $259,636 +12.2%
    2007-- $231,413 +13.9%
    2006-- $203,190 +8.1%
    2005-- $188,030 +8.8%
    2004-- $172,870 +9.6%
    2003-- $157,710 +1.9%
    2002-- $154,820 +898.8%
    2001-- $15,500
    Find assessor info on the county website

    Neighborhood: 21136

    Nearby schools

    GreatSchools rating
    Schools provided by the listing agent
    • District: Baltimore County Public Schools

    Source: Bright MLS. This data may not be complete. We recommend contacting the local school district to confirm school assignments for this home.

    Get a cash offer in 3 minutes
    Find out how much your home could sell for in as little as 3 minutes with a no-obligation cash offer.
    Estimated market value
    $383,200
    Get a cash offer in 3 minutes
    Find out how much your home could sell for in as little as 3 minutes with a no-obligation cash offer.
    Estimated market value
    $383,200