
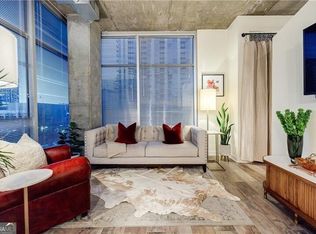
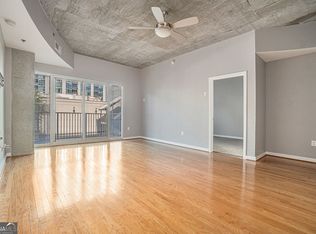
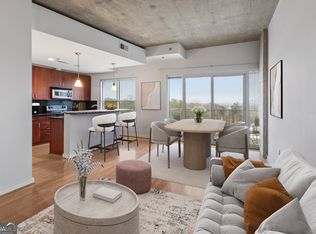
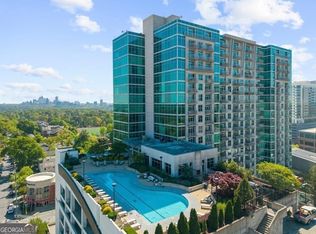
Welcome to your new, 17th floor home! Step inside this beautiful 1 bed/1 bath condo to discover brand-new paint throughout and new flooring in the bedroom and walk-in closet, creating a clean, contemporary feel. The custom built-out walk-in closet maximizes storage and organization, making everyday living effortless. The open floor plan showcases floor-to-ceiling windows that frame an incredible, unobstructed view of Downtown Atlanta-a true showstopper day or night. Whether you're relaxing at home or entertaining guests, this view sets the perfect backdrop. Located in a premier Buckhead building, you'll enjoy top-tier amenities, walkability to shops and dining, and easy access to all that Atlanta has to offer. Don't miss the chance to make this your new home!
Active
Price cut: $10K (7/23)
$255,000
250 Pharr Rd #1715, Atlanta, GA 30305
1beds
779sqft
:
Get pre-qualified$2,282/mo
Condominium
Built in 2004
-- sqft lot
$251,000 Zestimate®
$327/sqft
$426/mo HOA
What's special
Floor-to-ceiling windowsOpen floor planBrand-new paint throughout
- 32 days |
- 116 |
- 11 |
Zillow last checked:
Listing updated:
Listed by:
Katie E Hendon 404-539-1282,
Harry Norman Realtors
Source: GAMLS,MLS#: 10796633
Facts & features
Interior
Bedrooms & bathrooms
- Bedrooms: 1
- Bathrooms: 1
- Full bathrooms: 1
- Main level bathrooms: 1
- Main level bedrooms: 1
Rooms
- Room types: Other
Kitchen
- Features: Breakfast Bar
Heating
- Electric, Forced Air
Cooling
- Central Air
Appliances
- Included: Dishwasher, Disposal, Dryer, Electric Water Heater, Microwave, Refrigerator, Washer
- Laundry: In Hall, Other
Features
- Walk-In Closet(s)
- Flooring: Hardwood
- Windows: Double Pane Windows, Window Treatments
- Basement: None
- Has fireplace: No
- Common walls with other units/homes: 2+ Common Walls
Interior area
- Total structure area: 779
- Total interior livable area: 779 sqft
- Finished area above ground: 779
- Finished area below ground: 0
Property
Parking
- Total spaces: 2
- Parking features: Garage
- Has garage: Yes
Features
- Levels: One
- Stories: 1
- Patio & porch: Patio
- Exterior features: Other
- Has private pool: Yes
- Pool features: In Ground
Lot
- Size: 10,410 Square Feet
- Features: Other
Details
- Parcel number: 17 009900072997
Construction
Type & style
- Home type: Condo
- Architectural style: Other
- Property subtype: Condominium
- Attached to another structure: Yes
Materials
- Concrete
- Roof: Composition
Condition
- Resale
- New construction: No
- Year built: 2004
Utilities & green energy
- Sewer: Public Sewer
- Water: Public
- Utilities for property: Cable Available, Electricity Available, Sewer Available, Water Available
Community & HOA
Community
- Features: Clubhouse, Fitness Center, Pool, Sidewalks
- Security: Fire Sprinkler System, Key Card Entry
- Subdivision: Eclipse
HOA
- Has HOA: Yes
- Services included: Insurance, Maintenance Grounds
- HOA fee: $5,112 annually
Location
- Region: Atlanta
Financial & listing details
- Price per square foot: $327/sqft
- Tax assessed value: $300,300
- Annual tax amount: $3,240
- Date on market: 7/1/2026
- Cumulative days on market: 33 days
- Listing agreement: Exclusive Right To Sell
- Listing terms: Cash,Conventional
- Electric utility on property: Yes
Estimated market value
$251,000
$238,000 - $264,000
$1,885/mo
Price history
| Date | Event | Price |
|---|---|---|
| 7/23/2026 | Price change | $255,000-3.8%$327/sqft |
Source:  GAMLS #10796633 Report a problem GAMLS #10796633 Report a problem | ||
| 7/1/2026 | Listed for sale | $264,999-1.8%$340/sqft |
Source:  FMLS GA #7797493 Report a problem FMLS GA #7797493 Report a problem | ||
| 7/1/2026 | Listing removed | $269,900$346/sqft |
Source: GAMLS #10708030 Report a problem | ||
| 6/11/2026 | Price change | $269,900-3.3%$346/sqft |
Source: GAMLS #10708030 Report a problem | ||
| 4/28/2026 | Price change | $279,000-2.1%$358/sqft |
Source: GAMLS #10708030 Report a problem | ||
| 3/11/2026 | Listed for sale | $285,000-1.7%$366/sqft |
Source: FMLS GA #7733188 Report a problem | ||
| 3/11/2026 | Listing removed | $290,000$372/sqft |
Source: GAMLS #10656093 Report a problem | ||
| 2/6/2026 | Price change | $290,000-1.7%$372/sqft |
Source: GAMLS #10656093 Report a problem | ||
| 12/10/2025 | Listed for sale | $295,000$379/sqft |
Source: GAMLS #10656093 Report a problem | ||
| 5/9/2023 | Sold | $295,000$379/sqft |
Source: FMLS GA #7162204 Report a problem | ||
| 4/17/2023 | Pending sale | $295,000$379/sqft |
Source: GAMLS #10121806 Report a problem | ||
| 4/12/2023 | Listed for sale | $295,000$379/sqft |
Source: GAMLS #10121806 Report a problem | ||
| 4/11/2023 | Pending sale | $295,000$379/sqft |
Source: FMLS GA #7162204 Report a problem | ||
| 4/4/2023 | Price change | $295,000-3.9%$379/sqft |
Source: FMLS GA #7162204 Report a problem | ||
| 2/24/2023 | Price change | $307,000-2.4%$394/sqft |
Source: FMLS GA #7162204 Report a problem | ||
| 1/12/2023 | Listed for sale | $314,500-4.7%$404/sqft |
Source: FMLS GA #7162204 Report a problem | ||
| 9/29/2022 | Listing removed | $330,000$424/sqft |
Source: FMLS GA #7108319 Report a problem | ||
| 9/1/2022 | Listed for sale | $330,000+24.5%$424/sqft |
Source: FMLS GA #7108319 Report a problem | ||
| 6/24/2021 | Sold | $265,000$340/sqft |
Source: Public Record Report a problem | ||
| 5/22/2021 | Pending sale | $265,000$340/sqft |
Source: FMLS GA #6858313 Report a problem | ||
| 5/11/2021 | Contingent | $265,000$340/sqft |
Source: FMLS GA #6858313 Report a problem | ||
| 5/6/2021 | Price change | $265,000-1.9%$340/sqft |
Source: FMLS GA #6858313 Report a problem | ||
| 3/25/2021 | Listed for sale | $270,000+31.1%$347/sqft |
Source: FMLS GA #6858313 Report a problem | ||
| 8/26/2014 | Sold | $206,000-1.9%$264/sqft |
Source:  FMLS GA #5327320 Report a problem FMLS GA #5327320 Report a problem | ||
| 8/12/2014 | Pending sale | $210,000$270/sqft |
Source: RE/MAX Metro Atlanta Cityside #5327320 Report a problem | ||
| 8/5/2014 | Listed for sale | $210,000+13900%$270/sqft |
Source: ReMax Metro Atlanta Cityside #5327320 Report a problem | ||
| 4/25/2013 | Sold | $1,500$2/sqft |
Source: Agent Provided Report a problem | ||
Public tax history
| Year | Property taxes | Tax assessment |
|---|---|---|
| 2025 | $3,240 +3.4% | $120,120 +4.4% |
| 2024 | $3,133 +82.7% | $115,040 |
| 2023 | $1,715 -59.3% | $115,040 +10.4% |
| 2022 | $4,215 +92.3% | $104,160 +3% |
| 2021 | $2,193 -47% | $101,120 +1.2% |
| 2020 | $4,137 +72.1% | $99,920 -1.8% |
| 2019 | $2,404 | $101,720 +15.3% |
| 2018 | $2,404 | $88,200 +17.5% |
| 2017 | $2,404 +18.1% | $75,040 |
| 2016 | $2,036 -38.1% | $75,040 |
| 2015 | $3,288 +273.5% | $75,040 +55.3% |
| 2014 | $881 +2.4% | $48,320 |
| 2013 | $860 +308.1% | $48,320 |
| 2012 | $211 | $48,320 -12.5% |
| 2011 | -- | $55,200 -21.8% |
| 2010 | $2,051 +206.9% | $70,600 -15% |
| 2009 | $668 | $83,040 |
| 2008 | -- | $83,040 |
| 2007 | $874 | $83,040 |
Find assessor info on the county website
Monthly payment
Est. payment
Payment breakdown
Explore the cost of this home by adjusting the details. Changes won't be saved.Climate risks
Neighborhood: Buckhead Village
Nearby schools
GreatSchools rating
- 7/10Garden Hills Elementary SchoolGrades: PK-5Distance: 0.4 mi
- 8/10Sutton Middle SchoolGrades: 6-8Distance: 1.6 mi
- 7/10North Atlanta High SchoolGrades: 9-12Distance: 4.3 mi
Schools provided by the listing agent
- Elementary: Garden Hills
- Middle: Sutton
- High: North Atlanta
Source: GAMLS. This data may not be complete. We recommend contacting the local school district to confirm school assignments for this home.
- $250,0001 bd1 ba779 sqft250 Pharr Rd #1103, Atlanta, GA 30305For Sale
- $262,5001 bd1 ba770 sqft250 Pharr Rd #602, Atlanta, GA 30305Sold
- $374,0002 bd2 ba1.2k sqft250 Pharr Rd #405, Atlanta, GA 30305For Sale
- $275,0001 bd1 ba-- sqft250 Pharr Rd #514, Atlanta, GA 30305For Sale
- $249,9001 bd1 ba771 sqft250 Pharr Rd APT 606, Atlanta, GA 30305For Sale
- $286,0001 bd1 ba770 sqft250 Pharr Rd #1702, Atlanta, GA 30305For Sale
- $285,0001 bd1 ba797 sqft250 Pharr Rd #1716, Atlanta, GA 30305For Sale
- $289,0001 bd1 ba771 sqft250 Pharr Rd #806, Atlanta, GA 30305For Sale
- $275,0001 bd1 ba-- sqft250 Pharr Rd #704, Atlanta, GA 30305For Sale
A local agent can set up tours, give advice and negotiate with sellers.
Similar homes
- $265,0001 bd1 ba889 sqft325 E Paces Ferry Rd NE APT 504, Atlanta, GA 30305For Sale

 MLS ID #7811125, Adam Sobel, Keller Williams Rlty Consultants. FMLS GA
 - $249,9001 bd1 ba771 sqft250 Pharr Rd APT 606, Atlanta, GA 30305Active

 MLS ID #10775433, Caroline Williams, Ansley RE | Christie's Int'l RE. GAMLS
 - $229,5001 bd1 ba713 sqft3040 Peachtree Rd NW Unit 1605, Atlanta, GA 30305For Sale
 MLS ID #7792314, Elizabeth Bairstow, Atlanta Fine Homes Sotheby's International. FMLS GA
 - $285,0001 bd1 ba790 sqft250 Pharr Rd Unit 1304, Atlanta, GA 30305Active
 MLS ID #10769137, Elnaz Sajadieh, Compass. GAMLS
 - $300,0001 bd1 ba874 sqft325 E Paces Ferry Rd NE APT 1107, Atlanta, GA 30305ActiveMLS ID #10795835, Mercille Adams, Hester Group, REALTORS. GAMLS
- $249,9001 bd1 ba807 sqft2870 Pharr Ct S #Nw-1209, Atlanta, GA 30305For SaleMLS ID #7749887, Trevor Russell, Compass. FMLS GA
- $289,9951 bd1 ba895 sqft3040 Peachtree Rd NW Unit 309, Atlanta, GA 30305ActiveMLS ID #10704250, Jon S Dabney Jr., Jason Mitchell Real Estate Georgia. GAMLS
- $265,0001 bd1 ba620 sqft3324 Peachtree Rd NE Unit 1616, Atlanta, GA 30326ActiveMLS ID #10814777, Meka Wilson, Keller Williams Atlanta Midtown. GAMLS
- $289,0001 bd1 ba771 sqft250 Pharr Rd #806, Atlanta, GA 30305ActiveMLS ID #10620495, Eugene Kim, Keller Williams Realty Atl. Partners. GAMLS
- $265,0001 bd1 ba781 sqft3338 Peachtree Rd NE APT 504, Atlanta, GA 30326For SaleMLS ID #7811131, Christine Lee, Realty One, LLC.. FMLS GA
- $239,0001 bd1 ba1k sqft3338 Peachtree Rd NE APT 903, Atlanta, GA 30326ActiveMLS ID #10817610, Frederick Quinn, Broker Boys Realty. GAMLS
- $279,9001 bd1 ba655 sqft3324 Peachtree Rd NE Unit 1403, Atlanta, GA 30326For SaleMLS ID #7814139, JOHN BAILEY, John Bailey Realty, Inc.. FMLS GA
- $299,9001 bd1 ba792 sqft250 Pharr Rd NE APT 1814, Atlanta, GA 30305For SaleMLS ID #7673255, Michael Brown, Coldwell Banker Realty. FMLS GA
- $258,0002 bd2 ba1k sqft2479 Peachtree Rd NE APT 1117, Atlanta, GA 30305ActiveMLS ID #10694962, Georgina Hill, BHHS Georgia Properties. GAMLS
- $299,9001 bd1 ba980 sqft3235 Roswell Rd NE Unit 702, Atlanta, GA 30305ActiveMLS ID #10711353, Renee Adams, BHHS Georgia Properties. GAMLS
- $255,5501 bd2 ba855 sqft711 Cosmopolitan Dr #353, Atlanta, GA 30324For SaleMLS ID #7762713, Lauren Smith, Atlanta Fine Homes Sotheby's International. FMLS GA
- $--2 bd2 ba1.1k sqft390 17th St NW #A1, Atlanta, GA 30363AuctionAuction.com 1
- $274,9001 bd1 ba789 sqft3324 Peachtree Rd NE Unit 1307, Atlanta, GA 30326ActiveMLS ID #10702017, Chad Hull, The Agency - Atlanta Metro. GAMLS
- $265,0001 bd1 ba620 sqft855 Peachtree St NE Unit 1715, Atlanta, GA 30308ActiveMLS ID #10786884, Alexander Phillips, Engel & V?lkers Atlanta. GAMLS
- $250,0001 bd1 ba811 sqft361 17th St NW Unit 1706, Atlanta, GA 30363For SaleMLS ID #7800176, CHERYL D BRIGHT SCHALK, Dorsey Alston Realtors. FMLS GA
