Skip main navigation
Sold for $530,000
  • Listed by: Parkway Real Estate Co. • Rick Sufuentes • Contact: 530-864-4454
    Bought with: Century 21 Select Real Estate, Inc.
    $530,000

    250 Picholine Way, Chico, CA 95928

    3beds
    1,845sqft
    Single Family Residence
    Built in 1992
    7,405 Square Feet Lot
    $523,100 Zestimate®
    $287/sqft
    $2,306 Estimated rent

    Home value

    $523,100

    $466,000 - $586,000

    $2,306/mo

    Zestimate® history
    Loading
    Loading...

    Owner options

    List your home for rent

    $2,306/mo

    Rent Zestimate®

    Find your next renter with Zillow Rental Manager. Plus, with online applications, you can quickly screen prospective tenants – for free.

    Learn more

    $2,306/mo

    Rent Zestimate®

    Refinance and save

    $3,355/mo

    Est. payment

    Refinancing to a lower rate could help reduce your monthly payments and save thousands over the life of the loan.

    See today's rates

    $3,355/mo

    Est. payment

    Explore your selling options

    Work with a Zillow partner agent

    Leverage their expertise and Zillow's premium Showcase listings to get your home seen by more buyers.

    Get started

    List with your own agent

    Get your home in front of millions of buyers by listing it on Zillow.

    Learn how to do it

    Sell it yourself

    Take full control of how buyers see your home on Zillow by listing For Sale by Owner (FSBO).

    List your home

    What's special

    Mature treesWelcoming front porchExcellent privacyLarge patioFormal dining areaBrick-accented exteriorTwo separate living spaces
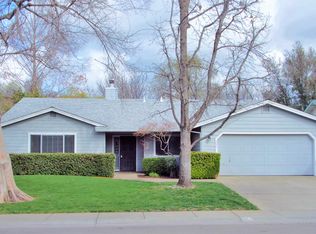
    Adorable and private, this charming home is tucked away in a wonderful neighborhood with its backyard backing to Little Chico Creek—offering peaceful views and no neighbors behind. Curb appeal shines with a brick-accented exterior, welcoming front porch, and a spacious 3-car garage. Inside, you’ll find 3 bedrooms, 2 bathrooms, and two separate living spaces, providing tons of room to spread out. The front of the home features a spacious living room and formal dining area, while the family room is open to the kitchen and showcases high vaulted ceilings and a freestanding stove with a brick surround—perfect for cozy evenings. The kitchen offers lots cabinet space, an island with breakfast bar seating, and a dining nook overlooking the backyard. Down the hall are the indoor laundry room with washer and dryer included, two guest bedrooms, and a guest bathroom. The primary suite is privately located at the end of the hall and features generous closet space, an en-suite bathroom with a double-sink vanity and private shower, and direct access to the backyard. Step outside to enjoy a large patio, mature trees, a grassy area, and excellent privacy—ideal for relaxing or entertaining. Conveniently located near Meriam Park, shopping, schools, and parks, this home offers comfort, space, and a fantastic location in a great neighborhood.

    Zillow last checked:

    Listing updated:

    Listed by:

    Rick Sufuentes DRE #01486988 530-864-4454,

    Parkway Real Estate Co.

    Bought with:

    Danielle Branham, DRE #01495078

    Century 21 Select Real Estate, Inc.

    Source: CRMLS,MLS#: SN26011230MLS LogoOriginating MLS: California Regional MLS

    Facts & features

    Interior

    Bedrooms & bathrooms
    • Bedrooms: 3
    • Bathrooms: 2
    • Full bathrooms: 2
    • Main level bathrooms: 2
    • Main level bedrooms: 3
    Rooms
    • Room types: Family Room, Kitchen, Laundry, Living Room, Primary Bathroom, Primary Bedroom, Other, Dining Room
    Primary bedroom
    • Features: Main Level Primary
    Primary bedroom
    • Features: Primary Suite
    Bathroom
    • Features: Separate Shower, Tub Shower
    Kitchen
    • Features: Kitchen Island, Kitchen/Family Room Combo
    Other
    • Features: Walk-In Closet(s)
    Heating
    • Central
    Cooling
    • Central Air
    Appliances
    • Included: Dishwasher, Disposal, Gas Oven, Gas Range, Refrigerator, Dryer, Washer
    • Laundry: Inside, Laundry Room
    Features
    • Breakfast Bar, Breakfast Area, Ceiling Fan(s), Separate/Formal Dining Room, Open Floorplan, Main Level Primary, Primary Suite, Walk-In Closet(s)
    • Flooring: Carpet, Vinyl
    • Windows: Double Pane Windows
    • Has fireplace: Yes
    • Fireplace features: Family Room, Free Standing
    • Common walls with other units/homes: No Common Walls
    Interior area
    • Total interior livable area: 1,845 sqft

    Property

    Parking
    • Total spaces: 2
    • Parking features: Garage
    • Attached garage spaces: 2
    Features
    • Levels: One
    • Stories: 1
    • Entry location: 1
    • Patio & porch: Patio
    • Pool features: None
    • Spa features: None
    • Has view: Yes
    • View description: Neighborhood
    Lot
    • Size: 7,405 Square Feet
    • Features: Back Yard, Front Yard, Lawn, Landscaped, Sprinkler System, Trees, Yard
    Details
    • Parcel number: 018410023000
    • Special conditions: Trust

    Construction

    Type & style
    • Home type: SingleFamily
    • Property subtype: Single Family Residence
    Materials
    • Foundation: Slab
    • Roof: Composition
    Condition
    • New construction: No
    • Year built: 1992

    Utilities & green energy

    • Sewer: Public Sewer
    • Water: Public
    • Utilities for property: Electricity Connected, Natural Gas Connected, Sewer Connected, Water Connected

    Community & HOA

    Community
    • Features: Curbs, Gutter(s), Sidewalks
    • Security: Carbon Monoxide Detector(s), Smoke Detector(s)
    Location
    • Region: Chico

    Financial & listing details

    • Price per square foot: $287/sqft
    • Tax assessed value: $392,422
    • Date on market: 1/19/2026
    • Cumulative days on market: 4 days
    • Listing terms: Cash,Cash to New Loan,Submit

    Price history

    DateEventPrice
    2/23/2026Sold$530,000+7.1%$287/sqft
    Source: CRMLS #SN26011230 Report a problem
    1/23/2026Pending sale$495,000$268/sqft
    Source: CRMLS #SN26011230 Report a problem
    1/19/2026Listed for sale$495,000+52.3%$268/sqft
    Source: CRMLS #SN26011230 Report a problem
    8/7/2023Listing removed--
    Source: Zillow Rentals Report a problem
    8/3/2023Listed for rent$2,300$1/sqft
    Source: Zillow Rentals Report a problem
    7/20/2023Listing removed--
    Source: Zillow Rentals Report a problem
    7/15/2023Listed for rent$2,300+4.5%$1/sqft
    Source: Zillow Rentals Report a problem
    6/12/2023Listing removed--
    Source: Zillow Rentals Report a problem
    6/9/2023Listed for rent$2,200$1/sqft
    Source: Zillow Rentals Report a problem
    4/14/2023Listing removed--
    Source: Zillow Rentals Report a problem
    4/12/2023Listed for rent$2,200$1/sqft
    Source: Zillow Rentals Report a problem
    8/14/2015Sold$325,000-4.3%$176/sqft
    Source: Public Record Report a problem
    6/11/2015Listed for sale$339,500$184/sqft
    Source: Coldwell Banker Ponderosa Real Estate #PA15123510 Report a problem

    Public tax history

    YearProperty taxesTax assessment
    2026-- $392,422 +2%
    2025$4,596 +6.7%$384,728 +2%
    2024$4,308 +1.1%$377,185 +2%
    2023$4,261 -48.7%$369,790 +2%
    2022$8,300 +1.3%$362,540 +2%
    2021$8,197 +100.5%$355,432 +1%
    2020$4,088 +1.8%$351,789 +2%
    2019$4,014 +2.2%$344,892 +2%
    2018$3,928 +2.3%$338,130 +2%
    2017$3,841 +9%$331,500 +2%
    2016$3,524 +39.3%$325,000 +35.9%
    2015$2,530 $239,077 +2%
    2014$2,530 $234,394 +0.5%
    2013-- $233,335 +2%
    2012-- $228,761 +2%
    2011-- $224,276 +0.8%
    2010-- $222,601 -0.2%
    2009-- $223,131 +2%
    2008-- $218,757 +2%
    2007-- $214,469 +2%
    2006-- $210,265 +2%
    2005-- $206,143 +2%
    2004-- $202,102 +1.9%
    2003-- $198,399 +2%
    2002-- $194,510 +2%
    2001-- $190,697
    Find assessor info on the county website

    Neighborhood: 95928

    Nearby schools

    GreatSchools rating
    Get pre-qualified for a loan
    At Zillow Home Loans, we can pre-qualify you in as little as 5 minutes with no impact to your credit score.

    An equal housing lender. NMLS #10287.