Skip main navigation
Off market
  • $4,778,200

    250 Piedmont Ln, Danville, CA 94526

    5beds
    6,224sqft
    SingleFamily
    Built in 2002
    1.96 Acres Lot
    $4,778,200 Zestimate®
    $768/sqft
    $7,656 Estimated rent

    Home value

    $4,778,200

    $4.35M - $5.26M

    $7,656/mo

    Zestimate® history
    Loading
    Loading...

    Owner options

    List your home for rent

    $7,656/mo

    Rent Zestimate®

    Find your next renter with Zillow Rental Manager. Plus, with online applications, you can quickly screen prospective tenants – for free.

    Learn more

    $7,656/mo

    Rent Zestimate®

    Refinance and save

    $30,177/mo

    Est. payment

    Refinancing to a lower rate could help reduce your monthly payments and save thousands over the life of the loan.

    See today's rates

    $30,177/mo

    Est. payment

    Explore your selling options

    Work with a Zillow partner agent

    Leverage their expertise and Zillow's premium Showcase listings to get your home seen by more buyers.

    Get started

    List with your own agent

    Get your home in front of millions of buyers by listing it on Zillow.

    Learn how to do it

    Sell it yourself

    Take full control of how buyers see your home on Zillow by listing For Sale by Owner (FSBO).

    List your home

    What's special

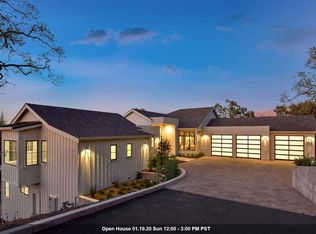
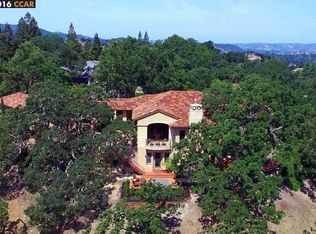
    Welcome to this breathtaking, custom estate, located on one of the most prestigious streets in the exclusive El Pintado neighborhood. Situated on nearly a 2 acre lot, enjoy incredible resort-like amenities at the comfort of your own home with fantastic panoramic views of Mt. Diablo. This sophisticated residence boasts an oversized dazzling pool and spa with a park-like water slide, batting cage and endless opportunities to add and expand. The extravagant private backyard oasis is enveloped in an abundance of lush, freshly manicured landscaping and stone retaining wall, boasting spacious patios, decks, dog run and side yards. This impressive 6,224 sqft home is bound with 8.5 inch baseboards, alder doors, custom millwork, picturesque windows with custom window casings, Hunter Douglas remote controlled shades, refinished hardwood flooring, custom designer light fixtures and built-in speakers throughout. The spectacular floor plan offers two staircases, mudroom and an additional laundry room located upstairs, central vac system and 5-car garage with built-in storage cabinets and epoxy flooring. Additionally, the main level offers an oversized executive home office with wet bar and built-in beverage fridge, guest bedroom, bathroom with outdoor access, wine cellar, formal living room with a custom copper fireplace and dining room with a butler’s pantry to the spacious kitchen/family room. The chef’s kitchen offers top of the line stainless steel appliances including Subzero refrigerator/freezer, Thermador gas range with griddle, double ovens, warming drawer, wine fridge, dishwasher and dual dishwasher drawers. This kitchen also highlights a walk-in pantry, abundance of custom cabinetry for storage, built-in workspace, center island with bar seating and a large dining nook overlooking the backyard oasis. The family room welcomes you with its cozy fireplace, soaring high ceilings and open wooden beams. Additionally, the family room boasts a wet bar with built-in beverage fridge and bar seating. Make your way upstairs to the grand primary bedroom suite with a generously sized sitting area with fireplace, French doors to a private balcony and a luxurious bathroom featuring heated floors, steam shower, skylights, tub overlooking sweeping views and an oversized walk-in closet with a built-in organizer system. The upper level consists of three additional ensuite bedrooms with walk-in closets and an oversized media room with wet bar and built-in beverage fridge. Located within minutes from freeways, downtown Danville, Walnut Creek and within the award winning San Ramon Valley school district.

    This property is not currently displayed as for sale or rent on Zillow. This may be different from what's on other websites or public sources.

    Facts & features

    Interior

    Bedrooms & bathrooms
    • Bedrooms: 5
    • Bathrooms: 7
    • Full bathrooms: 5
    • 1/2 bathrooms: 2
    Heating
    • Forced air
    Cooling
    • Central
    Appliances
    • Included: Dishwasher, Dryer, Freezer, Garbage disposal, Microwave, Range / Oven, Refrigerator, Washer
    Features
    • Flooring: Tile, Carpet, Hardwood
    • Has fireplace: Yes
    Interior area
    • Total interior livable area: 6,224 sqft

    Property

    Parking
    • Total spaces: 5
    • Parking features: Garage - Attached
    Features
    • Exterior features: Shingle, Wood, Brick
    • Has spa: Yes
    • Has view: Yes
    • View description: Mountain
    Lot
    • Size: 1.96 Acres
    Details
    • Parcel number: 1971610785

    Construction

    Type & style
    • Home type: SingleFamily
    Materials
    • Roof: Asphalt
    Condition
    • Year built: 2002

    Community & HOA

    Location
    • Region: Danville

    Financial & listing details

    • Price per square foot: $768/sqft
    • Tax assessed value: $4,343,670
    • Annual tax amount: $48,219

    Price history

    DateEventPrice
    5/24/2023Sold$4,175,000-5.1%$671/sqft
    Source: CCAR #41025264 Report a problem
    5/4/2023Pending sale$4,399,000$707/sqft
    Source: bridgeMLS/CCAR/Bay East AOR #41025264 Report a problem
    4/25/2023Listed for sale$4,399,000-1.1%$707/sqft
    Source: bridgeMLS/CCAR/Bay East AOR #41025264 Report a problem
    2/7/2023Listing removed--
    Source: bridgeMLS/CCAR/Bay East AOR #41017239 Report a problem
    1/18/2023Listed for sale$4,450,000-5.1%$715/sqft
    Source: bridgeMLS/CCAR/Bay East AOR #41017239 Report a problem
    12/19/2022Listing removed$4,690,000$754/sqft
    Source: bridgeMLS/CCAR/Bay East AOR #41007038 Report a problem
    9/7/2022Listed for sale$4,690,000+51.3%$754/sqft
    Source: bridgeMLS/CCAR/Bay East AOR #41007038 Report a problem
    5/5/2017Sold$3,100,000-4.6%$498/sqft
    Source: CCAR #40773073 Report a problem
    4/6/2017Pending sale$3,250,000$522/sqft
    Source: Empire Realty Associates #40773073 Report a problem
    3/11/2017Listed for sale$3,250,000-1.5%$522/sqft
    Source: Empire Realty Associates, Inc. #40773073 Report a problem
    7/6/2016Listing removed$3,298,000$530/sqft
    Source: J. Rockcliff Realtors Inc #40730136 Report a problem
    6/18/2016Price change$3,298,000-5.6%$530/sqft
    Source: J. Rockcliff Realtors Inc #40730136 Report a problem
    2/24/2016Listed for sale$3,495,000+22.8%$562/sqft
    Source: J. Rockcliff Realtors Inc #40730136 Report a problem
    8/15/2002Sold$2,845,000$457/sqft
    Source: Public Record Report a problem

    Public tax history

    YearProperty taxesTax assessment
    2025$48,219 +2.3%$4,343,670 +2%
    2024$47,148 +22.2%$4,258,500 +23.1%
    2023$38,578 +0.7%$3,458,104 +2%
    2022$38,293 +2.1%$3,390,299 +2%
    2021$37,494 +0.7%$3,323,824 +1%
    2020$37,247 +1.2%$3,289,744 +2%
    2019$36,817 +3.9%$3,225,240 +2%
    2018$35,447 -2.5%$3,162,000 -4.2%
    2017$36,344 +2.9%$3,301,500 +4%
    2016$35,312 +13.5%$3,176,000 +6.9%
    2015$31,108 $2,970,000 +7.7%
    2014$31,108 $2,758,000 +7.8%
    2013-- $2,559,000 -12.4%
    2012-- $2,921,500 +37.1%
    2011-- $2,130,500 -3.3%
    2010-- $2,203,000 -32.4%
    2009-- $3,258,817 +2%
    2008-- $3,194,920 +2%
    2007-- $3,132,275 +2%
    2006-- $3,070,859 +2%
    2005-- $3,010,647 +2%
    2004-- $2,951,616 +3.7%
    2003-- $2,845,000 +190.8%
    2002-- $978,337 +285.5%
    2001-- $253,790
    Find assessor info on the county website

    Neighborhood: 94526

    Nearby schools

    GreatSchools rating
    Get a cash offer in 3 minutes
    Find out how much your home could sell for in as little as 3 minutes with a no-obligation cash offer.
    Estimated market value
    $4,778,200
    Get a cash offer in 3 minutes
    Find out how much your home could sell for in as little as 3 minutes with a no-obligation cash offer.
    Estimated market value
    $4,778,200