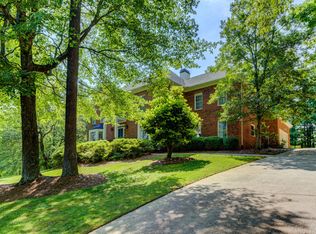
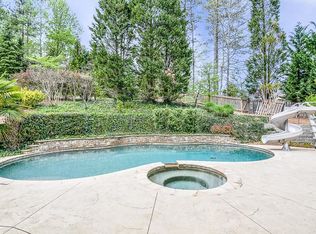
FIRST TIME EVER ON MARKET!!! This incredible custom built 3 sides brick executive level home with a 3 car garage is so special and it starts from the minute you drive up to this gorgeous home. A very close 2.5 miles to Canton St/ Downtown Roswell and golf cart accessible. The elegant 2 story entry foyer beautifully greets you and invites in to this very special home. This home offers a pretty front living room large enough for a baby grand piano, an oversized entertainers dining room, a stunning 2-story great room with floor to ceiling fireplace flanked by custom built-ins, huge window overlooking the beautifully landscaped backyard / deck / pool and it is also open to the kitchen and breakfast area. The sizeable chef's kitchen is open and bright with an island, double ovens, gas cooktop, tons of cabinets and counter space. It also offers a gorgeous long wall of windows with lower cabinets and sink on one wall overlooking the backyard that is at kitchen level. This home also offers a wonderful wet bar / butler's pantry with additional storage closet and a desk area with another storage closet perfect for housing serving dishes, kitchen appliances and more. The main level primary suite is an absolute dream.... Very oversized and offers a double sided fireplace, 2 sitting areas, a sunroom and sliding glass doors that open from the master to an awesome vaulted screen porch which overlooks the stunning landscaped backyard. The primary bathrooms offers double vanities, his and her walk-in closets, beautiful shower with a bench seat and a whirlpool soaking tub. The large laundry/mud room has a sink and a door that opens out to the deck, perfect for coming in from the pool / gardening etc. Let the stunning staircase and open large landing with gorgeous open railing lead you to 4 additional great sized bedrooms and a large bonus room that could be a 6th bedroom or a home office / upstairs family room / hobby room or whatever your heart desires. 2 of the secondary bedrooms share a jack/jill bath each with their own vanities and a tub/shower combo. The other 2 bedrooms have their own private bathrooms, one with a tub/shower combo and one with a shower only. The bonus room also connects to one of the bathrooms. The bright terrace level offers a massive sized finished room with 2 sets of glass french doors that walk out to the back yard. It also offers a full bathroom with a tub/shower combo. The other half of the terrace level is unfinished and is great for storage, workshop etc or could easily be finished. This home offers a 2 car attached garage as well as a detached large one car garage with a covered breezeway to the main house. The front yard offers a huge level lawn area with beautiful professional landscaping. The backyard is stunning with an in-ground pool, very large deck and stunning professional landscaping throughout the entire backyard including beautiful stone walkways, fully fenced and completely private. This property is truly a very special home with neutral paint throughout, plantation shutters, hardwood floors, extensive moldings, large rooms, great floor plan, very open and bright, gorgeous lot with beautiful backyard and pool. The established landscaping in the spring and summer is absolutely breathtaking. The desirable and sought after Downtown Roswell area (2.5 miles from this home) is an incredible area filled with wonderful retail shops, incredible restaurants, sandwich shops, coffee shops, all with indoor and outdoor seating, and just an overall awesome vibe. Living this close to Downtown Roswell is so special and searched for by people wanting to live in this area. Super close to all public schools elementary - high school as well as private schools such as Fellowship, Blessed Trinity and Queen of Angels. This coveted neighborhood has 2 tennis courts, a community pool and clubhouse.
Closed
$1,285,000
250 Plantation Way, Roswell, GA 30075
5beds
5,736sqft
Single Family Residence
Built in 1989
0.72 Acres Lot
$1,438,200 Zestimate®
$224/sqft
$7,279 Estimated rent
Home value
$1,438,200
$1.32M - $1.57M
$7,279/mo
Zestimate® history
Owner options
List your home for rent
$7,279/mo
Rent Zestimate®
Find your next renter with Zillow Rental Manager. Plus, with online applications, you can quickly screen prospective tenants – for free.
$7,279/mo
Rent Zestimate®
Refinance and save
$7,343/mo
Est. payment
Refinancing to a lower rate could help reduce your monthly payments and save thousands over the life of the loan.
$7,343/mo
Est. payment
Explore your selling options
Work with a Zillow partner agent
Leverage their expertise and Zillow's premium Showcase listings to get your home seen by more buyers.
Get startedList with your own agent
Get your home in front of millions of buyers by listing it on Zillow.
Learn how to do itSell it yourself
Take full control of how buyers see your home on Zillow by listing For Sale by Owner (FSBO).
List your homeWhat's special
Zillow last checked:
Listing updated:
Listed by:
Kimberly Pruett 4042263735,
Chapman Hall Realtors
Bought with:
Michelle Barraclough, 378755
Dwelli
Source: GAMLS,MLS#: 10394223
Facts & features
Interior
Bedrooms & bathrooms
- Bedrooms: 5
- Bathrooms: 6
- Full bathrooms: 5
- 1/2 bathrooms: 1
- Main level bathrooms: 1
- Main level bedrooms: 1
Rooms
- Room types: Bonus Room, Den, Family Room, Foyer, Great Room, Laundry, Other, Sun Room
Dining room
- Features: Seats 12+, Separate Room
Kitchen
- Features: Breakfast Area, Breakfast Room, Kitchen Island, Pantry, Solid Surface Counters
Heating
- Forced Air, Natural Gas, Zoned
Cooling
- Ceiling Fan(s), Central Air, Electric, Zoned
Appliances
- Included: Dishwasher, Disposal, Double Oven, Gas Water Heater, Microwave, Oven, Refrigerator, Tankless Water Heater
- Laundry: Mud Room
Features
- Bookcases, Double Vanity, High Ceilings, Master On Main Level, Separate Shower, Soaking Tub, Entrance Foyer, Vaulted Ceiling(s), Walk-In Closet(s), Wet Bar
- Flooring: Carpet, Hardwood, Stone, Tile
- Windows: Bay Window(s), Double Pane Windows, Skylight(s)
- Basement: Bath Finished,Daylight,Exterior Entry,Finished,Full,Interior Entry,Unfinished
- Number of fireplaces: 2
- Fireplace features: Family Room, Gas Log, Gas Starter, Master Bedroom
- Common walls with other units/homes: No Common Walls
Interior area
- Total structure area: 5,736
- Total interior livable area: 5,736 sqft
- Finished area above ground: 5,736
- Finished area below ground: 0
Property
Parking
- Total spaces: 3
- Parking features: Attached, Garage, Garage Door Opener, Kitchen Level, Off Street, Side/Rear Entrance
- Has attached garage: Yes
Features
- Levels: Two
- Stories: 2
- Patio & porch: Deck, Porch, Screened
- Exterior features: Sprinkler System
- Has private pool: Yes
- Pool features: In Ground
- Has spa: Yes
- Spa features: Bath
- Fencing: Back Yard,Fenced,Privacy,Wood
- Body of water: None
Lot
- Size: 0.72 Acres
- Features: Level, Private
Details
- Parcel number: 12 157202420413
Construction
Type & style
- Home type: SingleFamily
- Architectural style: Brick 3 Side,Traditional
- Property subtype: Single Family Residence
Materials
- Brick
- Roof: Composition
Condition
- Resale
- New construction: No
- Year built: 1989
Utilities & green energy
- Electric: 220 Volts
- Sewer: Public Sewer
- Water: Public
- Utilities for property: Cable Available, Electricity Available, High Speed Internet, Natural Gas Available, Phone Available, Sewer Connected, Underground Utilities, Water Available
Green energy
- Energy efficient items: Appliances, Windows
Community & HOA
Community
- Features: Clubhouse, Pool, Street Lights, Tennis Court(s), Walk To Schools, Near Shopping
- Security: Open Access, Smoke Detector(s)
- Subdivision: Lake Charles Plantation
HOA
- Has HOA: Yes
- Services included: Reserve Fund, Swimming, Tennis
- HOA fee: $990 annually
Location
- Region: Roswell
Financial & listing details
- Price per square foot: $224/sqft
- Tax assessed value: $811,200
- Annual tax amount: $5,396
- Date on market: 10/11/2024
- Cumulative days on market: 24 days
- Listing agreement: Exclusive Agency
- Listing terms: Cash,Conventional,VA Loan
- Electric utility on property: Yes
Price history
| Date | Event | Price |
|---|---|---|
| 11/21/2024 | Sold | $1,285,000-1.2%$224/sqft |
Source:  GAMLS #10394223 Report a problem GAMLS #10394223 Report a problem | ||
| 11/4/2024 | Pending sale | $1,300,000$227/sqft |
Source:  FMLS GA #7470221 Report a problem FMLS GA #7470221 Report a problem | ||
| 10/11/2024 | Listed for sale | $1,300,000$227/sqft |
Source: FMLS GA #7470221 Report a problem | ||
Public tax history
| Year | Property taxes | Tax assessment |
|---|---|---|
| 2025 | $8,475 +40.2% | $324,480 -8.7% |
| 2024 | $6,046 +12.1% | $355,480 +22.4% |
| 2023 | $5,396 -5.6% | $290,440 |
| 2022 | $5,715 +5.9% | $290,440 +21% |
| 2021 | $5,396 -19.4% | $240,080 +1.2% |
| 2020 | $6,696 -13.8% | $237,240 -5.2% |
| 2019 | $7,771 | $250,320 +2.4% |
| 2018 | $7,771 | $244,480 +35% |
| 2017 | $7,771 +31.2% | $181,080 |
| 2016 | $5,922 +9.7% | $181,080 +9.5% |
| 2015 | $5,397 +15.3% | $165,400 |
| 2014 | $4,679 +4.6% | $165,400 |
| 2013 | $4,475 -0.4% | $165,400 |
| 2012 | $4,493 | $165,400 |
| 2011 | -- | $165,400 -16.3% |
| 2010 | $5,445 +21.8% | $197,680 |
| 2009 | $4,469 | $197,680 -5% |
| 2008 | -- | $208,120 0% |
| 2007 | $5,958 | $208,160 +18.5% |
| 2005 | -- | $175,720 +3.8% |
| 2004 | $4,994 +4.2% | $169,280 +8.2% |
| 2003 | $4,793 +5.3% | $156,480 +9.5% |
| 2002 | $4,550 +0.5% | $142,960 +3% |
| 2001 | $4,526 | $138,800 |
Find assessor info on the county website
Neighborhood: 30075
Nearby homes
- $856,8005 bd4 ba3.3k sqft240 Plantation Way, Roswell, GA 30075Off Market
- $1,061,2005 bd6 ba4.3k sqft515 Indigo Dr, Roswell, GA 30075Off Market
- $1,071,6004 bd4 ba5.6k sqft260 Plantation Way, Roswell, GA 30075Off Market
- $1,115,0004 bd6 ba-- sqft245 Plantation Way, Roswell, GA 30075Sold

- $989,0004 bd6 ba4.7k sqft235 Plantation Way, Roswell, GA 30075Sold
- $1,231,0006 bd5 ba4.6k sqft255 Plantation Way, Roswell, GA 30075Off Market
- $765,0005 bd5 ba3.5k sqft270 Plantation Way, Roswell, GA 30075Sold
- $891,8004 bd2 ba4k sqft525 Indigo Dr, Roswell, GA 30075Off Market
Nearby schools
GreatSchools rating
- 9/10Mountain Park Elementary SchoolGrades: PK-5Distance: 2.5 mi
- 7/10Crabapple Middle SchoolGrades: 6-8Distance: 1.1 mi
- 8/10Roswell High SchoolGrades: 9-12Distance: 1.9 mi
Schools provided by the listing agent
- Elementary: Mountain Park
- Middle: Crabapple
- High: Roswell
Source: GAMLS. This data may not be complete. We recommend contacting the local school district to confirm school assignments for this home.
Get a cash offer in 3 minutes
Find out how much your home could sell for in as little as 3 minutes with a no-obligation cash offer.
Estimated market value
$1,438,200
Get a cash offer in 3 minutes
Find out how much your home could sell for in as little as 3 minutes with a no-obligation cash offer.
Estimated market value
$1,438,200
- Georgia
- Fulton County
- Roswell
- 30075
- 250 Plantation Way
