Skip main navigation
Sold for $449,900
  • $449,900

    250 Pleasant Way, Union Dale, PA 18470

    2beds
    1,420sqft
    Residential, Single Family Residence
    Built in 2021
    2.06 Acres Lot
    $456,800 Zestimate®
    $317/sqft
    $2,011 Estimated rent

    Home value

    $456,800

    Estimated sales range

    Not available

    $2,011/mo

    Zestimate® history
    Loading
    Loading...

    Owner options

    List your home for rent

    $2,011/mo

    Rent Zestimate®

    Find your next renter with Zillow Rental Manager. Plus, with online applications, you can quickly screen prospective tenants – for free.

    Learn more

    $2,011/mo

    Rent Zestimate®

    Refinance and save

    $2,837/mo

    Est. payment

    Refinancing to a lower rate could help reduce your monthly payments and save thousands over the life of the loan.

    See today's rates

    $2,837/mo

    Est. payment

    Explore your selling options

    Work with a Zillow partner agent

    Leverage their expertise and Zillow's premium Showcase listings to get your home seen by more buyers.

    Get started

    List with your own agent

    Get your home in front of millions of buyers by listing it on Zillow.

    Learn how to do it

    Sell it yourself

    Take full control of how buyers see your home on Zillow by listing For Sale by Owner (FSBO).

    List your home

    What's special

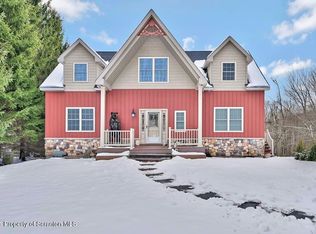
    Make Yourself AT HOME in this Custom Built Home, a stones throw from ELK Mountain Ski Area; Enjoy Your 2 acres of Peace and Serenity with Custom Tile Floors throughout; Wood Burning Stove in Main Living Area with Vaulted Tongue and Groove Ceilings; Throughout this fine home you will find custom made Barn Doors (made from Barn Wood from an old barn in Newfoundland) and other Wood Accent & Trim cut from Wood Sourced Locally. The Master Bedroom offers TONS of closet space and Slider Access to the stunning fenced in Rear Yard with Brand New Paver Patio; Wood Storage and PRIVACY. Three Car Detached Garage holds ALL of your Cars / Equipment / Toys! Offering Super Efficient and space saving Side Mount Garage Door Openers; Superior Craftsmanship and Care was taken at every step to ensure Comfort / Privacy / Efficiency and PEACE in your NEW HOME. Eco Friendly Sustainable EcoFlo Coco Septic System using all natural renewable medium for waste water treatment; STR friendly Municipality; Make this home Your Getaway; Primary Residence or Ideal Investment Property TODAY!

    Zillow last checked:

    Listing updated:

    Listed by:

    Christina L Moyer,

    Classic Properties North Pocono

    Bought with:

    Judy Cerra, RS314785

    Berkshire Hathaway Home Services Preferred Properties

    Source: GSBR as distributed by MLS GRID,MLS#: SC4330MLS Logo

    Facts & features

    Interior

    Bedrooms & bathrooms
    • Bedrooms: 2
    • Bathrooms: 2
    • Full bathrooms: 1
    • 1/2 bathrooms: 1
    Primary bedroom
    • Description: Paver Patio Access / Dbl Closets
    • Area: 193.75 Square Feet
    • Dimensions: 15.5 x 12.5
    Bedroom 2
    • Description: Tons Of Closets / Bright
    • Area: 163.84 Square Feet
    • Dimensions: 12.8 x 12.8
    Primary bathroom
    • Description: Radiant Floor Heat / Walk In Shower / Laundry
    • Area: 152 Square Feet
    • Dimensions: 15.2 x 10
    Bathroom 2
    • Description: Guest Powder / Stunning Tile / Barn Door
    • Area: 23.03 Square Feet
    • Dimensions: 4.9 x 4.7
    Dining room
    • Description: Overlooking Rear Patio
    • Area: 153 Square Feet
    • Dimensions: 17 x 9
    Foyer
    • Description: Welcome Home! Spacious / Closets
    • Area: 154 Square Feet
    • Dimensions: 14 x 11
    Kitchen
    • Description: Natural Edge Island / Granite Counter Tops / Ss Appliances
    • Area: 153 Square Feet
    • Dimensions: 17 x 9
    Living room
    • Description: Vaulted Ceiling / Wood Stove / Built Ins
    • Area: 234 Square Feet
    • Dimensions: 18 x 13
    Heating
    • Ductless, Zoned, Wood Stove, Radiant Floor, Heat Pump, Electric
    Cooling
    • Ceiling Fan(s), Electric, Ductless
    Appliances
    • Included: Built-In Electric Range, Washer/Dryer, Range Hood, Refrigerator, Microwave, Dishwasher
    • Laundry: In Bathroom, Main Level
    Features
    • Built-in Features, Vaulted Ceiling(s), Storage, Open Floorplan, Natural Woodwork, Kitchen Island, High Ceilings, Granite Counters, Ceiling Fan(s), Cathedral Ceiling(s)
    • Flooring: Ceramic Tile
    • Attic: None
    • Number of fireplaces: 1
    • Fireplace features: Free Standing, Wood Burning, Living Room
    Interior area
    • Total structure area: 1,420
    • Total interior livable area: 1,420 sqft
    • Finished area above ground: 1,420
    • Finished area below ground: 0

    Property

    Parking
    • Total spaces: 3
    • Parking features: Detached, Side By Side, Oversized, Garage Door Opener, Garage, Garage Faces Side, Driveway
    • Garage spaces: 3
    • Has uncovered spaces: Yes
    Features
    • Levels: One
    • Stories: 1
    • Patio & porch: Patio, See Remarks
    • Exterior features: Courtyard, Uncovered Courtyard, Private Yard
    • Pool features: None
    • Fencing: Back Yard,Wire,Wood,Partial,Gate
    • Has view: Yes
    • Frontage length: 220.00
    Lot
    • Size: 2.06 Acres
    • Dimensions: 215 x 401 x 217 x 434
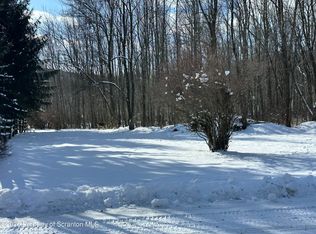
    • Features: Back Yard, Wooded, Views, Secluded, Other, Landscaped, Cleared
    Details
    • Additional structures: Garage(s)
    • Parcel number: 20800200500
    • Zoning: R1
    • Zoning description: Residential

    Construction

    Type & style
    • Home type: SingleFamily
    • Architectural style: Ranch,Craftsman
    • Property subtype: Residential, Single Family Residence
    Materials
    • Frame, Wood Siding, Vertical Siding
    • Foundation: Slab
    • Roof: Asphalt,Shingle
    Condition
    • New construction: No
    • Year built: 2021

    Utilities & green energy

    • Electric: 200+ Amp Service
    • Sewer: Other
    • Water: Well
    • Utilities for property: Cable Connected, Water Connected, Underground Utilities, See Remarks, Electricity Connected

    Community & neighborhood

    Community
    • Community features: None
    Location
    • Region: Union Dale

    Other

    Other facts
    • Listing terms: Cash,Conventional
    • Road surface type: Dirt

    Price history

    DateEventPrice
    10/30/2024Sold$449,900$317/sqft
    Source: GSBR as distributed by MLS GRID #SC4330 Report a problem
    8/25/2024Pending sale$449,900$317/sqft
    Source: GSBR as distributed by MLS GRID #SC4330 Report a problem
    8/20/2024Listed for sale$449,900+1024.8%$317/sqft
    Source: GSBR as distributed by MLS GRID #SC4330 Report a problem
    10/10/2006Sold$40,000$28/sqft
    Source: Public Record Report a problem

    Public tax history

    YearProperty taxesTax assessment
    2025$3,396 +8.2%$48,400
    2024$3,138 +3.1%$48,400
    2023$3,045 +1.1%$48,400
    2022$3,013 +742.4%$48,400 +706.7%
    2021$358 +1.9%$6,000
    2020$351 +10281.1%$6,000
    2019$3 +4.3%$6,000
    2018$3 $6,000
    2017-- $6,000
    2016$6,000 +9423.8%$6,000
    2015$63 $6,000

    Find assessor info on the county website

    Neighborhood: 18470

    Nearby schools

    GreatSchools rating
    Get pre-qualified for a loan
    At Zillow Home Loans, we can pre-qualify you in as little as 5 minutes with no impact to your credit score.

    An equal housing lender. NMLS #10287.