Tucked beneath mature shade trees on a tree-lined street in Eastlake, Ohio, this classic Cape Cod offers a rare opportunity to restore character just minutes from the Lake Erie shoreline. The steep-gabled roofline and dormer windows give the home instant curb appeal, while inside, a cozy living room fireplace anchors the main level alongside a full kitchen and dining area. Upstairs, sloped ceilings and dormer windows create private bedroom retreats, and the layout across two levels plus a full basement offers plenty of room to renovate and reimagine.
Set in an established residential pocket of Lake County, the property is just minutes from Classic Auto Group Park (home of the Lake County Captains), local schools, shopping along Route 91 and Route 2, and open water views of Lake Erie itself. Commuters will appreciate quick access to I-90 and SR-2, putting downtown Cleveland within a 20-25 minute drive.
This is a project-ready home for an investor or hands-on buyer looking to bring updates to a solid-bones property in a location with strong long-term appeal, mature landscaping, and proximity to the lake make this an address worth a serious look.
Pending
$105,000
250 Plymouth Rd, Eastlake, OH 44095
2beds
1,414sqft
Single Family Residence
Built in 1948
4,321 Square Feet Lot
$-- Zestimate®
$74/sqft
$-- HOA
What's special
- 39 days
- 1,336
- 62
Likely to sell faster than
Zillow last checked:
Listing updated:
Listed by:
Scott Fader 888-227-1009 broker@josephwalterrealty.com,
Joseph Walter Realty, LLC.
Source: MLS Now,MLS#: 5229561 Originating MLS: Other/Unspecificed
Originating MLS: Other/UnspecificedFacts & features
Interior
Bedrooms & bathrooms
- Bedrooms: 2
- Bathrooms: 2
- Full bathrooms: 2
- Main level bathrooms: 2
- Main level bedrooms: 2
Primary bedroom
- Level: First
- Dimensions: 11 x 11
Bedroom
- Level: First
- Dimensions: 10 x 10
Bathroom
- Level: First
- Dimensions: 8 x 8
Bathroom
- Level: First
- Dimensions: 8 x 9
Kitchen
- Level: First
- Dimensions: 14 x 16
Living room
- Level: First
- Dimensions: 20 x 20
Heating
- Forced Air
Cooling
- Wall Unit(s)
Features
- Basement: Other
- Number of fireplaces: 1
Interior area
- Total structure area: 1,414
- Total interior livable area: 1,414 sqft
- Finished area above ground: 1,414
Video & virtual tour
Property
Parking
- Parking features: Open
- Has uncovered spaces: Yes
Features
- Levels: Two
- Stories: 2
Lot
- Size: 4,321 Square Feet
Details
- Parcel number: 34B025D000070
- Special conditions: Standard
Construction
Type & style
- Home type: SingleFamily
- Architectural style: Traditional
- Property subtype: Single Family Residence
Materials
- Vinyl Siding, Wood Siding
- Roof: Asphalt,Composition
Condition
- Fixer
- Year built: 1948
Utilities & green energy
- Sewer: Public Sewer
- Water: Public
Community & HOA
Community
- Subdivision: Will-O-Way Beach 1
HOA
- Has HOA: No
Location
- Region: Eastlake
Financial & listing details
- Price per square foot: $74/sqft
- Annual tax amount: $2,374
- Date on market: 7/21/2026
- Cumulative days on market: 39 days
- Listing terms: Cash,Conventional,FHA 203(b),FHA 203(k)
Estimated market value
Not available
Estimated sales range
Not available
Not available
Price history
| Date | Event | Price |
|---|---|---|
| 8/26/2026 | Pending sale | $105,000$74/sqft |
Source:  MLS Now #5229561 Report a problem MLS Now #5229561 Report a problem | ||
| 7/21/2026 | Listed for sale | $105,000$74/sqft |
Source: MLS Now #5229561 Report a problem | ||
Public tax history
Tax history is unavailable.
Monthly payment
Est. payment
Payment breakdown
Explore the cost of this home by adjusting the details. Changes won't be saved.Climate risks
Neighborhood: 44095
Nearby schools
Schools provided by the listing agent
- District: Willoughby-Eastlake - 4309
Source: MLS Now. This data may not be complete. We recommend contacting the local school district to confirm school assignments for this home.
Similar homes
- $129,0003 bd1 ba984 sqft35930 Highland Dr, Eastlake, OH 44095For Sale
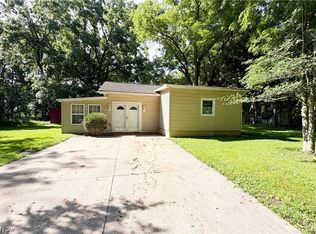 MLS ID #5237820, Stephanie Stoltz, EXP Realty, LLC.. MLS Now
 - $129,9002 bd1 ba780 sqft1489 E 361st St, Eastlake, OH 44095For Sale
 MLS ID #5238957, Glen G Whitten, Ohio Property Group, LLC. MLS Now
 - $99,9002 bd2 ba816 sqft38405 N Lane Rd APT E207, Willoughby, OH 44094For Sale
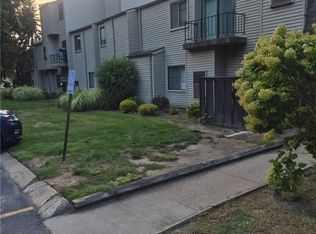 MLS ID #5239786, Michael D Wagner, Laronge-Wagner Realty. MLS Now
 - $119,9003 bd2 ba1.1k sqft38465 N Lane Rd APT A103, Willoughby, OH 44094For Sale
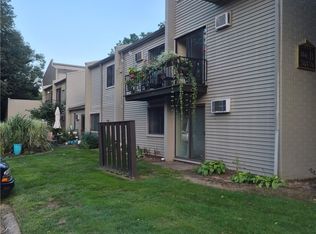 MLS ID #5239633, Michael D Wagner, Laronge-Wagner Realty. MLS Now
