Step into a home where contemporary design meets serene living. Set on 2.75 acres along Ponchitolawa Creek, this three-story residence offers 5 bedrooms and 5.5 baths across 4,750 square feet of thoughtfully designed space. The home welcomes you with soaring 20-foot vaulted ceilings and expansive windows that flood the living area with natural light, anchored by one of the home’s three fireplaces. The kitchen is the heart of it all, wrapped in custom cabinetry, granite countertops, and framed by panoramic views through towering windows. Whether you're entertaining guests or enjoying a quiet morning, it just feels right. The spacious primary suite is a true retreat with its own private terrace, steam shower, double vanity, and a large walk-in closet. Additional highlights include a sauna in the downstairs bath, updated bathrooms throughout, warm wood flooring, and best of all, no carpet. Step outside to find multiple decks, a screened porch, and a backyard that feels like your own private park. Shaded by tall trees and surrounded by native, drought-tolerant landscaping, this outdoor space offers room to roam, relax, and customize, whether that means a garden, pool, fire pit, or something all your own. Tucked in the quiet Ponchitolawa Estates neighborhood, you're just minutes from Mandeville’s vibrant center & less than 10 minutes from both the Causeway and I-12. Zoned for Mandeville schools yet outside city limits, this home offers the perfect mix of privacy and connection. Ready to explore it in person? Schedule your private showing today!
Closed
Price Unknown
250 Ponchitolawa Dr, Covington, LA 70433
5beds
5,271sqft
Single Family Residence
Built in 1982
2.64 Acres Lot
$506,300 Zestimate®
$--/sqft
$5,969 Estimated rent
Home value
$506,300
$466,000 - $552,000
$5,969/mo
Zestimate® history
Owner options
List your home for rent
$5,969/mo
Rent Zestimate®
Find your next renter with Zillow Rental Manager. Plus, with online applications, you can quickly screen prospective tenants – for free.
$5,969/mo
Rent Zestimate®
Refinance and save
Refinancing to a lower rate could help reduce your monthly payments and save thousands over the life of the loan.
Explore your selling options
Work with a Zillow partner agent
Leverage their expertise and Zillow's premium Showcase listings to get your home seen by more buyers.
Get startedList with your own agent
Get your home in front of millions of buyers by listing it on Zillow.
Learn how to do itSell it yourself
Take full control of how buyers see your home on Zillow by listing For Sale by Owner (FSBO).
List your homeWhat's special
Zillow last checked:
Listing updated:
Listed by:
Louis Williams 985-237-0712,
KELLER WILLIAMS REALTY 455-0100
Bought with:
Joseph Marriott
Joseph R. W. Marriott
Source: GSREIN,MLS#: 2504253
Facts & features
Interior
Bedrooms & bathrooms
- Bedrooms: 5
- Bathrooms: 6
- Full bathrooms: 5
- 1/2 bathrooms: 1
Primary bedroom
- Level: Second
- Dimensions: 23'5"x19'0"
Bedroom
- Level: First
- Dimensions: 12'2"x13'2"
Bedroom
- Level: Second
- Dimensions: 21'7x16'0
Bedroom
- Level: Second
- Dimensions: 16'0"x10'5"
Bathroom
- Level: First
- Dimensions: 7'5"x9'0"
Den
- Level: First
- Dimensions: 12'11"x12'1"
Dining room
- Level: First
- Dimensions: 23'3"x21'0"
Garage
- Level: First
- Dimensions: 21'3"x22'0"
Half bath
- Level: First
- Dimensions: 4'3"x6'6"
Kitchen
- Level: First
- Dimensions: 16'8"x18'8"
Laundry
- Level: First
- Dimensions: 9'0"x7'6"
Living room
- Level: First
- Dimensions: 17'2"x16'7"
Other
- Level: Third
- Dimensions: 44'1"x18'9"
Sunroom
- Level: First
- Dimensions: 23'9"x1'3"
Heating
- Central
Cooling
- Central Air
Appliances
- Included: Cooktop, Double Oven, Dryer, Dishwasher, Disposal, Refrigerator, Washer
Features
- Ceiling Fan(s), Vaulted Ceiling(s)
- Windows: Screens
- Has fireplace: Yes
- Fireplace features: Wood Burning
Interior area
- Total structure area: 6,594
- Total interior livable area: 5,271 sqft
Property
Parking
- Parking features: Attached, Garage, Garage Door Opener
- Has garage: Yes
Features
- Levels: Three Or More
- Stories: 3
- Patio & porch: Wood, Balcony, Porch, Screened
- Exterior features: Balcony, Enclosed Porch
- Has spa: Yes
- Waterfront features: Waterfront
Lot
- Size: 2.64 Acres
- Dimensions: 279 x 442 x 42 x 82 x 42 x 62 x 352 x 88
- Features: Outside City Limits, Oversized Lot, Stream/Creek
Details
- Additional structures: Shed(s)
- Parcel number: 26468
- Special conditions: None
Construction
Type & style
- Home type: SingleFamily
- Architectural style: Contemporary
- Property subtype: Single Family Residence
Materials
- Stucco
- Foundation: Raised
- Roof: Shingle
Condition
- Average Condition
- Year built: 1982
Utilities & green energy
- Sewer: Treatment Plant
- Water: Well
Community & HOA
Community
- Subdivision: Ponchitolawa Estates
HOA
- Has HOA: No
Location
- Region: Covington
Financial & listing details
- Tax assessed value: $486,140
- Annual tax amount: $5,783
- Date on market: 5/30/2025
Price history
| Date | Event | Price |
|---|---|---|
| 8/29/2025 | Sold | -- |
Source:  GSREIN #2504253 Report a problem GSREIN #2504253 Report a problem | ||
| 7/28/2025 | Pending sale | $550,000$104/sqft |
Source: GSREIN #2504253 Report a problem | ||
| 5/30/2025 | Listed for sale | $550,000+10.2%$104/sqft |
Source: GSREIN #2504253 Report a problem | ||
| 6/9/2017 | Sold | -- |
Source: GSREIN #2079095 Report a problem | ||
| 5/1/2017 | Pending sale | $499,000$95/sqft |
Source: LATTER & BLUM INC/REALTORS #2079095 Report a problem | ||
| 4/18/2017 | Listed for sale | $499,000$95/sqft |
Source: LATTER & BLUM INC/REALTORS #2079095 Report a problem | ||
| 10/25/2010 | Sold | -- |
Source: Public Record Report a problem | ||
Public tax history
| Year | Property taxes | Tax assessment |
|---|---|---|
| 2025 | $5,783 -3.6% | $48,614 |
| 2024 | $5,998 +4.4% | $48,614 +10.7% |
| 2023 | $5,746 | $43,912 |
| 2022 | $5,746 +0.2% | $43,912 |
| 2021 | $5,735 +0.1% | $43,912 |
| 2020 | $5,727 -2.9% | $43,912 +0.6% |
| 2019 | $5,900 -0.9% | $43,657 |
| 2018 | $5,954 -0.7% | $43,657 |
| 2017 | $5,997 -0.4% | $43,657 |
| 2016 | $6,023 | $43,657 +4.5% |
| 2015 | $6,023 +2.4% | $41,777 |
| 2014 | $5,881 +0.9% | $41,777 |
| 2013 | $5,826 +17.3% | $41,777 -4.2% |
| 2010 | $4,968 | $43,589 |
Find assessor info on the county website
Neighborhood: 70433
Nearby homes
- $406,7003 bd2 ba2.1k sqft200 Ponchitolawa Dr, Covington, LA 70433Off Market
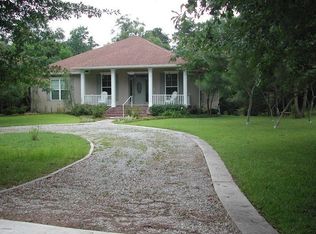
- $325,600-- bd-- ba1.9k sqft251 Ponchitolawa Dr, Covington, LA 70433Off Market
- $307,200-- bd-- ba1.9k sqft270 Ponchitolawa Dr, Covington, LA 70433Off Market
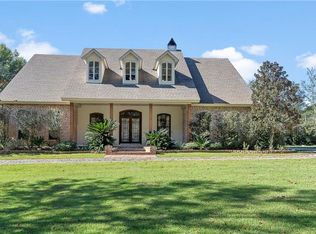
- $778,1005 bd7 ba5.1k sqft281 Ponchitolawa Dr, Covington, LA 70433Off Market
- $323,600-- bd-- ba2.1k sqft190 Ponchitolawa Dr, Covington, LA 70433Off Market
- $324,300-- bd-- ba1.9k sqft189 Ponchitolawa Dr, Covington, LA 70433Off Market
- $263,1003 bd2 ba1.5k sqft280 Ponchitolawa Dr, Covington, LA 70433Off Market
- $314,900-- bd-- ba1.8k sqft180 Ponchitolawa Dr, Covington, LA 70433Off Market
Nearby schools
GreatSchools rating
- NAMarigny Elementary SchoolGrades: PK-1Distance: 3.5 mi
- 7/10Fontainebleau Junior High SchoolGrades: 7-8Distance: 2.7 mi
- 8/10Fontainebleau High SchoolGrades: 9-12Distance: 2.7 mi
Get a cash offer in 3 minutes
Find out how much your home could sell for in as little as 3 minutes with a no-obligation cash offer.
Estimated market value
$506,300
Get a cash offer in 3 minutes
Find out how much your home could sell for in as little as 3 minutes with a no-obligation cash offer.
Estimated market value
$506,300
- Louisiana
- Saint Tammany Parish
- Covington
- 70433
- 250 Ponchitolawa Dr
Nearby cities
Nearby zip codes
Other Covington Topics
