Welcome to 250 Porter Peak Dr. where you can experience refined single-level living in this Newer 2022 built residence. Thoughtfully designed with 4 spacious bedrooms, 3 full bathrooms, and 3 car garage, this home combines a trendy concept with contemporary convenience. Positioned on a fully landscaped corner lot, this home features a private, low-maintenance backyard with a west facing orientation perfect for enjoying partial Sierra mountain views from your own hot tub retreat. This floorplan offers an open concept great room that flows effortlessly into a spacious kitchen, complete with a generous center island, expansive pantry, and sleek cabinetry, ideal for entertaining. Energy-efficient appliances, keyless entry, and a well-appointed laundry room enhance both ease of living. Enjoy 2 locations of Pickleball Courts approximately 5 minutes away at the local park or Historical Mills park, and a Multi purpose Athletic Center (MAC) also only within approx. 5 mins.
Closed
$660,000
250 Porter Peak Dr, Carson City, NV 89701
4beds
2,139sqft
Single Family Residence
Built in 2022
6,534 Square Feet Lot
$669,500 Zestimate®
$309/sqft
$3,032 Estimated rent
Home value
$669,500
$596,000 - $757,000
$3,032/mo
Zestimate® history
Owner options
List your home for rent
$3,032/mo
Rent Zestimate®
Find your next renter with Zillow Rental Manager. Plus, with online applications, you can quickly screen prospective tenants – for free.
$3,032/mo
Rent Zestimate®
Refinance and save
$3,820/mo
Est. payment
Refinancing to a lower rate could help reduce your monthly payments and save thousands over the life of the loan.
$3,820/mo
Est. payment
Explore your selling options
Work with a Zillow partner agent
Leverage their expertise and Zillow's premium Showcase listings to get your home seen by more buyers.
Get startedList with your own agent
Get your home in front of millions of buyers by listing it on Zillow.
Learn how to do itSell it yourself
Take full control of how buyers see your home on Zillow by listing For Sale by Owner (FSBO).
List your homeWhat's special
Sleek cabinetrySierra mountain viewsWell-appointed laundry roomHot tub retreatSpacious kitchenKeyless entryWest facing orientation
Zillow last checked:
Listing updated:
Listed by:
Lori Gemme B.29552 775-232-1762,
NVG Properties LLC,
Jalendra Shrestha S.187617 775-303-5110,
NVG Properties LLC
Bought with:
Teresa Chamness-Machado, S.20620
Chase International - ZC
Source: NNRMLS,MLS#: 250050166
Facts & features
Interior
Bedrooms & bathrooms
- Bedrooms: 4
- Bathrooms: 3
- Full bathrooms: 3
Heating
- Forced Air, Natural Gas
Cooling
- Central Air
Appliances
- Included: Disposal, Double Oven, ENERGY STAR Qualified Appliances, Gas Cooktop, Gas Range, Microwave, Refrigerator
- Laundry: Cabinets, Laundry Room, Sink
Features
- High Ceilings
- Flooring: Carpet, Laminate
- Windows: Double Pane Windows, Vinyl Frames
- Has fireplace: No
- Common walls with other units/homes: No Common Walls
Interior area
- Total structure area: 2,139
- Total interior livable area: 2,139 sqft
Property
Parking
- Total spaces: 5
- Parking features: Additional Parking, Garage, Garage Door Opener
- Garage spaces: 3
Features
- Levels: One
- Stories: 1
- Patio & porch: Patio
- Exterior features: None
- Pool features: None
- Has spa: Yes
- Spa features: Fiberglass, Heated
- Fencing: Back Yard
- Has view: Yes
- View description: Mountain(s)
Lot
- Size: 6,534 Square Feet
- Features: Common Area, Corner Lot, Sprinklers In Front, Sprinklers In Rear
Details
- Additional structures: None
- Parcel number: 00440823
- Zoning: Sf6/Mfa
Construction
Type & style
- Home type: SingleFamily
- Property subtype: Single Family Residence
Materials
- Stone, Stucco
- Foundation: Slab
- Roof: Composition,Pitched
Condition
- New construction: No
- Year built: 2022
Details
- Builder name: Ryder Homes
Utilities & green energy
- Sewer: Public Sewer
- Water: Public
- Utilities for property: Electricity Connected, Natural Gas Connected, Sewer Connected, Water Connected
Community & HOA
Community
- Security: Keyless Entry, Smoke Detector(s)
- Subdivision: Blackstone Ranch
HOA
- Has HOA: No
Location
- Region: Carson City
Financial & listing details
- Price per square foot: $309/sqft
- Tax assessed value: $520,290
- Annual tax amount: $5,512
- Date on market: 5/21/2025
- Cumulative days on market: 56 days
- Listing terms: Cash,Conventional,FHA,VA Loan
Price history
| Date | Event | Price |
|---|---|---|
| 7/15/2025 | Sold | $660,000+0%$309/sqft |
Source:  NNRMLS #250050166 Report a problem NNRMLS #250050166 Report a problem | ||
| 6/3/2025 | Contingent | $659,900$309/sqft |
Source: NNRMLS #250050166 Report a problem | ||
| 5/21/2025 | Listed for sale | $659,900+3.8%$309/sqft |
Source: NNRMLS #250050166 Report a problem | ||
| 5/3/2024 | Listing removed | -- |
Source: Zillow Rentals Report a problem | ||
| 4/17/2024 | Listed for rent | $3,250$2/sqft |
Source: Zillow Rentals Report a problem | ||
| 6/24/2022 | Sold | $635,864+4.5%$297/sqft |
Source: Public Record Report a problem | ||
| 2/26/2022 | Listing removed | -- |
Source:  Ryder Homes Report a problem Ryder Homes Report a problem | ||
| 2/9/2022 | Pending sale | $608,720$285/sqft |
Source: Ryder Homes Report a problem | ||
| 2/4/2022 | Listed for sale | $608,720$285/sqft |
Source: Ryder Homes Report a problem | ||
Public tax history
| Year | Property taxes | Tax assessment |
|---|---|---|
| 2025 | $6,009 +9% | $182,102 -3.1% |
| 2024 | $5,512 +3% | $187,846 +9.7% |
| 2023 | $5,351 +3% | $171,222 +17.7% |
| 2022 | $5,196 | $145,484 +653% |
| 2021 | -- | $19,320 |
Find assessor info on the county website
Neighborhood: 89701
Nearby homes
- $749,3004 bd4 ba2.8k sqft298 Porter Peak Dr, Carson City, NV 89701Off Market

- $828,6154 bd4 ba2.8k sqft1728 Monitor Peak St, Carson City, NV 89701Sold

- $665,9004 bd3 ba2.1k sqft316 Porter Peak Dr, Carson City, NV 89701Off Market

- $637,7003 bd2 ba1.9k sqft237 Porter Peak Dr, Carson City, NV 89701Off Market
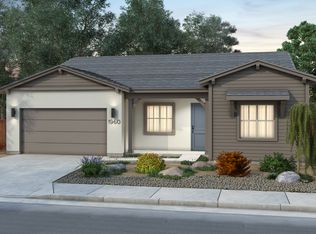
- $652,9003 bd3 ba2.1k sqft273 Porter Peak Dr, Carson City, NV 89701Off Market
- $648,1004 bd3 ba2.1k sqft1765 Monitor Peak St, Carson City, NV 89701Off Market
- $670,4004 bd3 ba2.1k sqft1737 Monitor Peak St, Carson City, NV 89701Off Market
- $644,7003 bd3 ba2.1k sqft338 Porter Peak Dr, Carson City, NV 89701Off Market
Nearby schools
GreatSchools rating
- 6/10J C Fremont Elementary SchoolGrades: PK-5Distance: 0.7 mi
- 6/10Eagle Valley Middle SchoolGrades: 6-8Distance: 1.6 mi
- 5/10Carson High SchoolGrades: 9-12Distance: 0.2 mi
Schools provided by the listing agent
- Elementary: Bordewich-Bray
- Middle: Carson
- High: Carson
Source: NNRMLS. This data may not be complete. We recommend contacting the local school district to confirm school assignments for this home.
Get a cash offer in 3 minutes
Find out how much your home could sell for in as little as 3 minutes with a no-obligation cash offer.
Estimated market value
$669,500
Get a cash offer in 3 minutes
Find out how much your home could sell for in as little as 3 minutes with a no-obligation cash offer.
Estimated market value
$669,500
- Nevada
- Carson City
- Carson City
- 89701
- 250 Porter Peak Dr
Nearby cities
Nearby zip codes
Other Carson City Topics
