250 Potato Branch Rd offers the perfect blend of privacy, space, and breathtaking mountain scenery! Nestled on 18 beautiful acres, this unique property features a spacious 3-bedroom, 2-bath layout with 2,552 sq ft of living space designed for comfort and versatility. Enjoy stunning mountain views from your own slice of paradise while taking advantage of the barn, ideal for hobbies, storage, or animals. Inside, you’ll find a dedicated office plus an additional flex room perfect for a guest space, gym, playroom, or whatever fits your lifestyle. With plenty of room to roam both inside and out, this property is a rare opportunity to enjoy peaceful country living with endless possibilities.
Under contract-no show
Price cut: $25K (8/11)
$674,900
250 Potato Branch Rd, Leicester, NC 28748
3beds
2,552sqft
Single Family Residence
Built in 1940
18 Acres Lot
$643,200 Zestimate®
$264/sqft
$-- HOA
What's special
Stunning mountain viewsBreathtaking mountain sceneryDedicated officeAdditional flex room
- 124 days
- 149
- 2
Zillow last checked:
Listing updated:
Listed by:
Reveca Cardoza Revecasells@gmail.com,
United Realty Group Inc
Source: Canopy MLS as distributed by MLS GRID,MLS#: 4377346
Facts & features
Interior
Bedrooms & bathrooms
- Bedrooms: 3
- Bathrooms: 2
- Full bathrooms: 2
- Main level bedrooms: 3
Primary bedroom
- Level: Main
- Area: 236.61 Square Feet
- Dimensions: 17' 9" X 13' 4"
Bedroom s
- Level: Main
- Area: 294.6 Square Feet
- Dimensions: 19' 5" X 15' 2"
Bedroom s
- Level: Main
- Area: 223.76 Square Feet
- Dimensions: 15' 2" X 14' 9"
Dining room
- Level: Main
- Area: 130.05 Square Feet
- Dimensions: 15' 0" X 8' 8"
Flex space
- Level: Main
- Area: 241.2 Square Feet
- Dimensions: 12' 5" X 19' 5"
Kitchen
- Level: Main
- Area: 122.55 Square Feet
- Dimensions: 15' 0" X 8' 2"
Laundry
- Level: Main
- Area: 118.67 Square Feet
- Dimensions: 17' 7" X 6' 9"
Living room
- Level: Main
- Area: 466.59 Square Feet
- Dimensions: 23' 10" X 19' 7"
Office
- Level: Main
- Area: 125.4 Square Feet
- Dimensions: 12' 4" X 10' 2"
Heating
- Ductless, Electric
Cooling
- Ductless, Electric
Appliances
- Included: Dishwasher, Gas Range, Microwave, Refrigerator
- Laundry: Laundry Room
Features
- Has basement: No
- Fireplace features: Wood Burning Stove
Interior area
- Total structure area: 2,552
- Total interior livable area: 2,552 sqft
- Finished area above ground: 2,552
- Finished area below ground: 0
Property
Parking
- Total spaces: 2
- Parking features: Driveway, Attached Garage, Garage on Main Level
- Attached garage spaces: 2
- Has uncovered spaces: Yes
Features
- Levels: One
- Stories: 1
Lot
- Size: 18 Acres
- Features: Orchard(s), Hilly, Private, Wooded
Details
- Additional structures: Barn(s)
- Parcel number: 878031230000000
- Zoning: OU
- Special conditions: Standard
Construction
Type & style
- Home type: SingleFamily
- Property subtype: Single Family Residence
Materials
- Wood
- Foundation: Pillar/Post/Pier
Condition
- New construction: No
- Year built: 1940
Utilities & green energy
- Sewer: Septic Installed
- Water: Well
Community & HOA
Community
- Subdivision: None
Location
- Region: Leicester
Financial & listing details
- Price per square foot: $264/sqft
- Tax assessed value: $640,500
- Annual tax amount: $2,649
- Date on market: 5/12/2026
- Cumulative days on market: 114 days
- Listing terms: Cash,Conventional
- Road surface type: Concrete, Gravel, Dirt, Paved
Estimated market value
$643,200
$611,000 - $675,000
$2,346/mo
Price history
| Date | Event | Price |
|---|---|---|
| 8/19/2026 | Pending sale | $674,900$264/sqft |
Source:  Canopy MLS as distributed by MLS GRID #4377346 Report a problem Canopy MLS as distributed by MLS GRID #4377346 Report a problem | ||
| 8/11/2026 | Price change | $674,900-3.6%$264/sqft |
Source: Canopy MLS as distributed by MLS GRID #4377346 Report a problem | ||
| 7/6/2026 | Price change | $699,900-6.7%$274/sqft |
Source: Canopy MLS as distributed by MLS GRID #4377346 Report a problem | ||
| 6/22/2026 | Price change | $749,900-3.7%$294/sqft |
Source: Canopy MLS as distributed by MLS GRID #4377346 Report a problem | ||
| 6/2/2026 | Price change | $779,000-2.5%$305/sqft |
Source: Canopy MLS as distributed by MLS GRID #4377346 Report a problem | ||
| 5/12/2026 | Listed for sale | $799,000+61.4%$313/sqft |
Source: Canopy MLS as distributed by MLS GRID #4377346 Report a problem | ||
| 7/18/2017 | Listing removed | $495,000$194/sqft |
Source: Beverly-Hanks Downtown Asheville #3275154 Report a problem | ||
| 4/27/2017 | Listed for sale | $495,000-17.4%$194/sqft |
Source: Beverly-Hanks & Associates, Inc. #3275154 Report a problem | ||
| 8/9/2016 | Listing removed | $599,000$235/sqft |
Source: Beverly-Hanks, Executive Park #NCM591244 Report a problem | ||
| 9/30/2015 | Price change | $599,000-7.7%$235/sqft |
Source: Beverly-Hanks, Executive Park #NCM591244 Report a problem | ||
| 8/8/2015 | Listed for sale | $649,000+30.1%$254/sqft |
Source: Beverly-Hanks, Executive Park #NCM591244 Report a problem | ||
| 4/9/2012 | Listing removed | $499,000$196/sqft |
Source: Owner Report a problem | ||
| 3/15/2012 | Listed for sale | $499,000+5.7%$196/sqft |
Source: Owner Report a problem | ||
| 8/1/2011 | Sold | $472,000-18.5%$185/sqft |
Source: Public Record Report a problem | ||
| 10/29/2010 | Listing removed | $579,000$227/sqft |
Source: Revolution Real Estate of WNC #465090 Report a problem | ||
| 10/20/2010 | Price change | $579,000-1.7%$227/sqft |
Source: Revolution Real Estate of WNC #465090 Report a problem | ||
| 9/3/2010 | Price change | $589,000-1.7%$231/sqft |
Source: Dominion Enterprises #465090 Report a problem | ||
| 6/18/2010 | Price change | $599,000-1.6%$235/sqft |
Source: Revolution Real Estate of WNC #465090 Report a problem | ||
| 6/12/2010 | Price change | $609,000-1.6%$239/sqft |
Source: Revolution Real Estate of WNC #465090 Report a problem | ||
| 5/22/2010 | Price change | $619,000-4.6%$243/sqft |
Source: Revolution Real Estate of WNC #465090 Report a problem | ||
| 5/8/2010 | Listed for sale | $649,000+110.7%$254/sqft |
Source: Revolution Real Estate of WNC #465090 Report a problem | ||
| 7/2/2002 | Sold | $308,000$121/sqft |
Source: Public Record Report a problem | ||
Public tax history
| Year | Property taxes | Tax assessment |
|---|---|---|
| 2025 | $2,649 +4.4% | $385,700 |
| 2024 | $2,538 +3.1% | $385,700 |
| 2023 | $2,462 +1.6% | $385,700 |
| 2022 | $2,423 | $385,700 |
| 2021 | $2,423 +4% | $385,700 +10.7% |
| 2020 | $2,331 | $348,400 |
| 2019 | $2,331 | $348,400 |
| 2018 | $2,331 | $348,400 +11% |
| 2017 | $2,331 -1.5% | $313,800 |
| 2016 | $2,366 +1.3% | $313,800 |
| 2015 | $2,335 +4.2% | $313,800 |
| 2014 | $2,241 | $313,800 |
| 2013 | -- | $313,800 +2.8% |
| 2012 | -- | $305,200 +0.4% |
| 2011 | -- | $304,000 |
| 2010 | -- | $304,000 |
| 2009 | -- | $304,000 |
| 2007 | -- | $304,000 |
| 2006 | -- | $304,000 +58.2% |
| 2005 | -- | $192,200 |
| 2004 | -- | $192,200 |
| 2003 | -- | $192,200 +50.9% |
| 2000 | -- | $127,400 |
Find assessor info on the county website
Monthly payment
Est. payment
Payment breakdown
Explore the cost of this home by adjusting the details. Changes won't be saved.Climate risks
Neighborhood: 28748
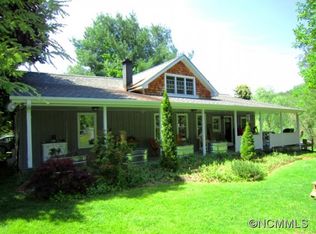
Similar homes
- $615,0003 bd2 ba1.8k sqft3882 New Leicester Hwy, Leicester, NC 28748For Sale

 MLS ID #4402030, Michael Shoffner, Keller Williams Professionals. Canopy MLS as distributed by MLS GRID
 - $649,0003 bd4 ba2.4k sqft25 View Ridge Pkwy, Leicester, NC 28748For Sale
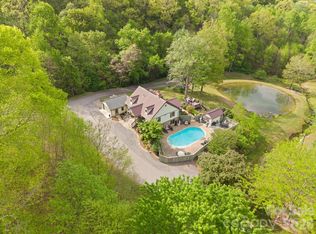 MLS ID #4368592, Venus Lancaster, Manife Realty LLC. Canopy MLS as distributed by MLS GRID
 - $750,0003 bd3 ba2.3k sqft789 Morrow Branch Rd, Leicester, NC 28748For Sale
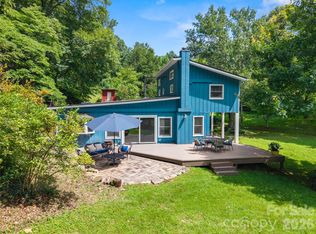 MLS ID #4408264, Maurie Hill, Keller Williams Professionals. Canopy MLS as distributed by MLS GRID
 - $825,0003 bd3 ba2.3k sqft789 & 0 Morrow Branch Rd, Leicester, NC 28748For SaleMLS ID #4412867, Maurie Hill, Keller Williams Professionals. Canopy MLS as distributed by MLS GRID
- $799,0005 bd4 ba3.5k sqft48 Silent Forest Dr, Canton, NC 28716For SaleMLS ID #4417094, Lynn Bolser, NextHome AVL Realty. Canopy MLS as distributed by MLS GRID
- $479,9993 bd3 ba2.1k sqft11 Aquarian Way, Leicester, NC 28748For SaleMLS ID #4399952, Athena Cermak, Keller Williams Professionals. Canopy MLS as distributed by MLS GRID
- $735,0003 bd2 ba1.7k sqft788 Alexander Rd, Alexander, NC 28701For SaleMLS ID #4388899, Alexandra Schrank, RE/MAX Executive. Canopy MLS as distributed by MLS GRID
- $725,0003 bd3 ba2.9k sqft30 Morning Glory Ln, Weaverville, NC 28787For SaleMLS ID #4420377, Jason Brodsky, EXP Realty LLC. Canopy MLS as distributed by MLS GRID
- $465,0003 bd3 ba3k sqft22 Webb Hill Rd, Leicester, NC 28748For SaleMLS ID #4386790, Anthony Ferreri, Bluefield Realty Group. Canopy MLS as distributed by MLS GRID
- $575,0003 bd3 ba2.5k sqft72 Wildflower Mountain Trl, Candler, NC 28715For SaleMLS ID #4393589, Cori Ash, Paddle Real Estate. Canopy MLS as distributed by MLS GRID
- $595,0003 bd3 ba2.2k sqft42 Timothy Ln, Candler, NC 28715For SaleMLS ID #4419868, Joel York, Raintree Realty and Constructi. Canopy MLS as distributed by MLS GRID
- $655,0003 bd2 ba2.2k sqft22 Wild Violet Ln, Arden, NC 28704For SaleMLS ID #4420255, Clarissa Marshall, EXP Realty LLC. Canopy MLS as distributed by MLS GRID
- $679,0004 bd3 ba2.3k sqft832 Sand Hill Rd, Asheville, NC 28806For SaleMLS ID #4363244, Paul Harkrider, Appalachian Realty Associates. Canopy MLS as distributed by MLS GRID
- $550,0003 bd3 ba1.4k sqft39 Spooks Branch Ext, Asheville, NC 28804For SaleMLS ID #4425743, Emily Wareham, Asheville Realty Group. Canopy MLS as distributed by MLS GRID
- $489,0002 bd2 ba1.6k sqft8 Blue Sky Dr, Leicester, NC 28748For SaleMLS ID #4359937, Vanessa Byrd, Mosaic Community Lifestyle Realty. Canopy MLS as distributed by MLS GRID
- $665,0003 bd3 ba1.7k sqft291 Merrills Chase Rd, Asheville, NC 28803For SaleMLS ID #4419826, Colleen Hannah, Coldwell Banker Advantage. Canopy MLS as distributed by MLS GRID
- $599,0003 bd3 ba2k sqft164 Pegg Rd, Marshall, NC 28753For SaleMLS ID #4417491, Carrie Lee Hoffman, RE/MAX Executive. Canopy MLS as distributed by MLS GRID
- $549,0003 bd2 ba1.5k sqft155 Old Starnes Cove Rd, Asheville, NC 28806For SaleMLS ID #4376505, Chase Brugh, Mountains to Sea Realty LLC. Canopy MLS as distributed by MLS GRID
- $570,0003 bd3 ba2.3k sqft35 Byrd Rd, Candler, NC 28715For SaleMLS ID #4379213, Tonya Gudger, Patton Allen Real Estate LLC. Canopy MLS as distributed by MLS GRID
- $674,9004 bd4 ba1.5k sqft348 Beaucatcher Rd, Asheville, NC 28805For SaleMLS ID #4420417, Monica Rousseau, Realty ONE Group Pivot Asheville. Canopy MLS as distributed by MLS GRID
