Ready for immediate move in. The Hampton floorplan offers a spacious open concept design for entertaining. The chef-inspired kitchen features an island, custom cabinetry, a gas cooktop, built-in oven and stunning granite countertops, and a large walk in pantry for added convenience. The inviting great room boasts a ventless gas fireplace. The primary bedroom includes an oversized walk-in closet that conveniently connects to the laundry room. Enjoy the benefits of a tankless gas hot water heater and a fully fenced yard for added privacy. The home is Energy Star certified and comes with a 10 year warranty for peace of mind. Plus take advantage of of a builder bonus incentive included to help with a rate buy down or closing costs when using a preferred lender. Call today for more information.
Sold for $399,900
$399,900
250 Pritchett Cv, Munford, TN 38058
3beds
2,024sqft
Single Family Residence
Built in 2024
0.27 Acres Lot
$392,400 Zestimate®
$198/sqft
$2,208 Estimated rent
Home value
$392,400
Estimated sales range
Not available
$2,208/mo
Zestimate® history
Owner options
List your home for rent
$2,208/mo
Rent Zestimate®
Find your next renter with Zillow Rental Manager. Plus, with online applications, you can quickly screen prospective tenants – for free.
$2,208/mo
Rent Zestimate®
Refinance and save
$2,365/mo
Est. payment
Refinancing to a lower rate could help reduce your monthly payments and save thousands over the life of the loan.
$2,365/mo
Est. payment
Explore your selling options
Work with a Zillow partner agent
Leverage their expertise and Zillow's premium Showcase listings to get your home seen by more buyers.
Get startedList with your own agent
Get your home in front of millions of buyers by listing it on Zillow.
Learn how to do itSell it yourself
Take full control of how buyers see your home on Zillow by listing For Sale by Owner (FSBO).
List your homeWhat's special
Ventless gas fireplaceFully fenced yardBuilt-in ovenInviting great roomSpacious open concept designChef-inspired kitchenLaundry room
Zillow last checked:
Listing updated:
Listed by:
Kayla Delk,
D & D Homes Realty
Bought with:
Sondretta L Green
Keller Williams
Source: MAAR,MLS#: 10200426
Facts & features
Interior
Bedrooms & bathrooms
- Bedrooms: 3
- Bathrooms: 3
- Full bathrooms: 2
- 1/2 bathrooms: 1
Primary bedroom
- Features: Walk-In Closet(s), Vaulted/Coffered Ceiling, Smooth Ceiling, Carpet
- Level: First
- Area: 195
- Dimensions: 15 x 13
Bedroom 2
- Features: Shared Bath, Smooth Ceiling, Carpet
- Area: 154
- Dimensions: 11 x 14
Bedroom 3
- Features: Shared Bath, Smooth Ceiling, Carpet
- Area: 140
- Dimensions: 10 x 14
Bedroom 4
- Features: Shared Bath, Smooth Ceiling, Carpet
- Level: First
Primary bathroom
- Features: Full Bath
Dining room
- Dimensions: 0 x 0
Kitchen
- Features: Breakfast Bar, Pantry, Kitchen Island, Washer/Dryer Connections
- Area: 168
- Dimensions: 14 x 12
Living room
- Features: Great Room
- Dimensions: 0 x 0
Den
- Area: 264
- Dimensions: 22 x 12
Heating
- Central, Natural Gas
Cooling
- Central Air, Ceiling Fan(s)
Appliances
- Included: Gas Water Heater
Features
- All Bedrooms Down, 1 or More BR Down, Primary Down, Vaulted/Coffered Primary, Split Bedroom Plan, Luxury Primary Bath, Double Vanity Bath, Full Bath Down, Half Bath Down, Smooth Ceiling, High Ceilings
- Flooring: Wood Laminate Floors, Part Carpet, Tile
- Windows: Double Pane Windows
- Has fireplace: No
Interior area
- Total interior livable area: 2,024 sqft
Property
Parking
- Total spaces: 3
- Parking features: Driveway/Pad, Garage Faces Front
- Has garage: Yes
- Covered spaces: 3
- Has uncovered spaces: Yes
Features
- Stories: 1
- Patio & porch: Porch, Covered Patio
- Pool features: None
- Fencing: Wood
Lot
- Size: 0.27 Acres
- Dimensions: .27
- Features: Level, Landscaped
Details
- Parcel number: 111A 111 G04700
Construction
Type & style
- Home type: SingleFamily
- Architectural style: Traditional
- Property subtype: Single Family Residence
Materials
- Brick Veneer, Vinyl Siding
- Foundation: Slab
Condition
- New construction: No
- Year built: 2024
Details
- Warranty included: Yes
Utilities & green energy
- Sewer: Public Sewer
- Water: Public
Community & HOA
Community
- Subdivision: Walker Meadows Phase 2
Location
- Region: Munford
Financial & listing details
- Price per square foot: $198/sqft
- Annual tax amount: $404
- Price range: $399.9K - $399.9K
- Date on market: 7/2/2025
- Cumulative days on market: 31 days
Price history
| Date | Event | Price |
|---|---|---|
| 8/19/2025 | Sold | $399,900$198/sqft |
Source:  MAAR #10200426 Report a problem MAAR #10200426 Report a problem | ||
| 8/3/2025 | Pending sale | $399,900$198/sqft |
Source: MAAR #10200426 Report a problem | ||
| 7/2/2025 | Listed for sale | $399,900-2.4%$198/sqft |
Source: MAAR #10200426 Report a problem | ||
| 3/7/2025 | Listing removed | $409,900$203/sqft |
Source: MAAR #10188661 Report a problem | ||
| 1/30/2025 | Price change | $409,900-1.9%$203/sqft |
Source: MAAR #10188661 Report a problem | ||
| 1/23/2025 | Listed for sale | $417,782$206/sqft |
Source: MAAR #10188661 Report a problem | ||
| 1/23/2025 | Listing removed | $417,782$206/sqft |
Source: MAAR #10171175 Report a problem | ||
| 12/9/2024 | Price change | $417,782-0.2%$206/sqft |
Source: MAAR #10171175 Report a problem | ||
| 4/28/2024 | Listed for sale | $418,782$207/sqft |
Source: MAAR #10171175 Report a problem | ||
Public tax history
Tax history is unavailable.
Neighborhood: 38058
Nearby homes
- $399,2004 bd3 ba1.9k sqft268 Pritchett Cv, Munford, TN 38058Off Market

- $385,0004 bd2 ba2k sqft12 Hearst Cv, Munford, TN 38058Sold

- $399,9004 bd2 ba1.9k sqft51 Hearst Cv, Munford, TN 38058Sold
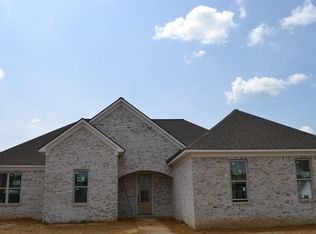
- $399,900-- bd-- ba1.9k sqft250 Pritchett Cv, Munford, TN 38058Sold
- $409,200-- bd-- ba2k sqft30 Hearst Cv, Munford, TN 38058Off Market
- $438,9754 bd3 ba2.6k sqft233 Pritchett Cv, Munford, TN 38058Sold
- $395,400-- bd-- ba1.9k sqft251 Pritchett Cv, Munford, TN 38058Off Market
- $395,0004 bd3 ba2.5k sqft42 Hearst Cv, Munford, TN 38058Sold
Nearby schools
GreatSchools rating
- 6/10Munford Elementary SchoolGrades: PK-5Distance: 0.4 mi
- 7/10Munford Middle SchoolGrades: 6-8Distance: 0.8 mi
- 7/10Munford High SchoolGrades: 9-12Distance: 0.4 mi


Get pre-qualified for a loan
At Zillow Home Loans, we can pre-qualify you in as little as 5 minutes with no impact to your credit score.An equal housing lender. NMLS #10287.
Sell for more on Zillow
Get a Zillow Showcase℠ listing at no additional cost and you could sell for .
$392,400
2% more
+$7,848
With Zillow Showcase(estimated)
$400,248
- Tennessee
- Tipton County
- Munford
- 38058
- 250 Pritchett Cv
Nearby cities
Nearby zip codes
Other Munford Topics
