***PLEASE DO NOT ADVERSTISE WITH OUT CONSENT*** Well lit semi-detached home on a beautifully tree lined street in desirable well sought area in Throgs Neck. This home features a beautiful MIL suite which can be converted to an income property with proper permit including its separate entrance and laundry. Currently, the family has lived in this home for many years, and has recently undergone a thorough renovation. Lives 3 over 1 bedrooms with ample closet space, 1 full bathrooms in MIL suite, also brand new bathroom, updated kitchen, nice size patio on the lower level which can be used as an extra parking space with a retractable fence, in addition, a 19x14 deck for your enjoyment, parking space in the rear of the property, all new windows, new water heater each unit has its own heating thermostat. Close to the 40 & 42 bus line and the 9 express to Manhattan.Seal91 Additional Information: Amenities: Storage,
Sold for $788,000
$788,000
250 Quincy Avenue, Bronx, NY 10465
4beds
1,900sqft
Single Family Residence, Residential
Built in 1925
2,067 Square Feet Lot
$823,800 Zestimate®
$415/sqft
$4,014 Estimated rent
Home value
$823,800
$758,000 - $898,000
$4,014/mo
Zestimate® history
Owner options
List your home for rent
$4,014/mo
Rent Zestimate®
Find your next renter with Zillow Rental Manager. Plus, with online applications, you can quickly screen prospective tenants – for free.
$4,014/mo
Rent Zestimate®
Refinance and save
$4,808/mo
Est. payment
Refinancing to a lower rate could help reduce your monthly payments and save thousands over the life of the loan.
$4,808/mo
Est. payment
Explore your selling options
Work with a Zillow partner agent
Leverage their expertise and Zillow's premium Showcase listings to get your home seen by more buyers.
Get startedList with your own agent
Get your home in front of millions of buyers by listing it on Zillow.
Learn how to do itSell it yourself
Take full control of how buyers see your home on Zillow by listing For Sale by Owner (FSBO).
List your homeWhat's special
Extra parking spaceNice size patioBeautiful mil suiteBrand new bathroomSeparate entranceUpdated kitchenAmple closet space
Zillow last checked:
Listing updated:
Listed by:
Evelyn Jean-Delere 646-373-3867,
Christie's Int. Real Estate 914-200-1515
Bought with:
Emerlin Ortega De Leon, 10401379470
eXp Realty
Source: OneKey® MLS as distributed by MLS GRID,MLS#: H6318799
Facts & features
Interior
Bedrooms & bathrooms
- Bedrooms: 4
- Bathrooms: 2
- Full bathrooms: 2
Heating
- Baseboard, Hot Water, Radiant
Cooling
- Wall/Window Unit(s)
Appliances
- Included: Gas Water Heater, Dishwasher, Dryer, ENERGY STAR Qualified Appliances, Microwave, Refrigerator, Washer
- Laundry: Inside
Features
- Ceiling Fan(s), Chandelier, Chefs Kitchen, Eat-in Kitchen, Formal Dining, Granite Counters
- Flooring: Hardwood, Carpet
- Windows: Double Pane Windows, Skylight(s)
- Basement: Finished,Full,Walk-Out Access
- Attic: None
Interior area
- Total structure area: 1,900
- Total interior livable area: 1,900 sqft
Property
Parking
- Parking features: Driveway, Storage
- Has uncovered spaces: Yes
Features
- Levels: Three Or More,Multi/Split,Two
- Stories: 3
- Patio & porch: Patio, Porch
- Exterior features: Awning(s), Mailbox
- Fencing: Fenced
Lot
- Size: 2,067 Square Feet
- Features: Near Public Transit, Near School, Near Shops, Stone/Brick Wall
Details
- Parcel number: 055910055
- Special conditions: Contract Vendee
Construction
Type & style
- Home type: SingleFamily
- Property subtype: Single Family Residence, Residential
- Attached to another structure: Yes
Materials
- Brick, Vinyl Siding
Condition
- Actual
- Year built: 1925
- Major remodel year: 2022
Utilities & green energy
- Sewer: Public Sewer
- Water: Public
- Utilities for property: Trash Collection Public
Community & HOA
Community
- Subdivision: no
HOA
- Has HOA: No
- Amenities included: Park
Location
- Region: Bronx
Financial & listing details
- Price per square foot: $415/sqft
- Tax assessed value: $34,980
- Annual tax amount: $6,100
- Date on market: 8/21/2024
- Cumulative days on market: 113 days
- Listing agreement: Exclusive Right To Sell
- Inclusions: Door Hardware, Light Fixtures, Oven/Range
- Exclusions: A/C Units, Fireplace Equipment, Grill
Price history
| Date | Event | Price |
|---|---|---|
| 12/12/2024 | Sold | $788,000$415/sqft |
Source:  OneKey® MLS as distributed by MLS GRID #H6318799 Report a problem OneKey® MLS as distributed by MLS GRID #H6318799 Report a problem | ||
| 10/24/2024 | Pending sale | $788,000$415/sqft |
Source: OneKey® MLS as distributed by MLS GRID #H6318799 Report a problem | ||
| 8/21/2024 | Listed for sale | $788,000+79.1%$415/sqft |
Source: OneKey® MLS as distributed by MLS GRID #H6318799 Report a problem | ||
| 9/26/2007 | Sold | $440,000$232/sqft |
Source: Public Record Report a problem | ||
Public tax history
| Year | Property taxes | Tax assessment |
|---|---|---|
| 2025 | $6,467 +6% | $39,660 +13.4% |
| 2024 | $6,101 +4.8% | $34,980 -10% |
| 2023 | $5,820 | $38,880 +12.5% |
| 2022 | -- | $34,560 +0.2% |
| 2021 | -- | $34,500 +13% |
| 2020 | $5,679 +6% | $30,540 -1.9% |
| 2019 | $5,358 +7.3% | $31,140 +30.4% |
| 2018 | $4,995 +1.9% | $23,880 -0.7% |
| 2017 | $4,905 +1.9% | $24,060 -0.1% |
| 2016 | $4,814 | $24,081 +6% |
| 2015 | $4,814 +74.3% | $22,718 +6% |
| 2014 | $2,762 | $21,433 +6% |
| 2013 | -- | $20,220 -7.4% |
| 2012 | -- | $21,840 +2.5% |
| 2011 | -- | $21,300 +2.6% |
| 2010 | -- | $20,760 +1.8% |
| 2009 | -- | $20,391 +6% |
| 2008 | -- | $19,238 |
| 2007 | -- | $19,238 +1.6% |
| 2006 | -- | $18,926 +6% |
| 2005 | -- | $17,856 +5.1% |
| 2004 | -- | $16,993 +6% |
| 2003 | -- | $16,032 |
| 2002 | -- | $16,032 +1.6% |
| 2001 | -- | $15,772 +6% |
| 2000 | -- | $14,880 |
Find assessor info on the county website
Neighborhood: Throggs Neck
Nearby homes
- $672,900-- bd-- ba1.9k sqft254 Quincy Ave, Bronx, NY 10465Off Market
- $--5 bd2 ba-- sqft254 Quincy Ave #B, Bronx, NY 10465Off Market

- $702,2003 bd2 ba1.3k sqft248 Quincy Ave, Bronx, NY 10465Off Market
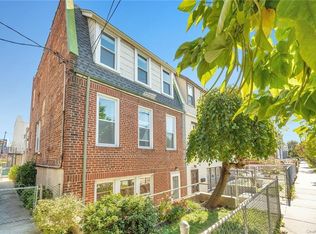
- $681,500-- bd-- ba1.9k sqft256 Quincy Ave, Bronx, NY 10465Off Market
- $724,6006 bd2 ba700 sqft246 Quincy Ave, Bronx, NY 10465Off Market
- $790,3005 bd3 ba2.1k sqft258 Quincy Ave, Bronx, NY 10465Off Market
- $443,000-- bd-- ba2.1k sqft258 Quincy Ave, Bronx, NY 10465Off Market
- $443,000-- bd-- ba2.1k sqft258 Quincy Ave, Bronx, NY 10465Off Market
Nearby schools
GreatSchools rating
- 5/10Ps 72 Dr William DorneyGrades: PK-5Distance: 0.4 mi
- 6/10Mott Hall Community SchoolGrades: 6-8Distance: 0.7 mi
- 3/10Herbert H Lehman High SchoolGrades: 9-12Distance: 1.9 mi
Schools provided by the listing agent
- Elementary: Contact Agent
- Middle: Ms 101 Edward R Byrne
- High: Herbert H Lehman High School
Source: OneKey® MLS as distributed by MLS GRID. This data may not be complete. We recommend contacting the local school district to confirm school assignments for this home.
- New York
- Bronx County
- New York
- 10465
- Bronx
- Throggs Neck
- 250 Quincy Avenue
Nearby cities
Nearby neighborhoods
Nearby zip codes
Other New York Topics
