Well maintained 4 bed 2 bath home on 8+ beautiful wooded acres. Home boasts open floor plan, plenty of natural lighting, and a separate master suite. This country getaway provides privacy and seclusion at its finest. No restrictions and no subdivision fees or rules. Stainless steel refrigerator and washer and dryer are included with the sale. Nice 20'X10' Storage shed with full ramp, and the riding mower comes with it, with great secure lock (Solid Metal Shipping Container). Room enough for canoes, ATV's, fun toys. Only 17 minutes to the Meramec River for floating, fishing, and swimming.
Deer stand at back of property. Lots of natural wildlife caught on camera and seen from windows, including red fox with kits.
Come see this uniquely private country retreat today!
Closed
Listed by: Stockell Realty LLC • Mike G Utt • Contact: 314-440-0260
Bought with: Stockell Realty LLC
Price Unknown
250 Red Fox Dr, Bourbon, MO 65441
4beds
960sqft
Manufactured Home, Single Family Residence
Built in 2003
8.01 Acres Lot
$154,200 Zestimate®
$--/sqft
$1,393 Estimated rent
Home value
$154,200
Estimated sales range
Not available
$1,393/mo
Zestimate® history
Owner options
List your home for rent
$1,393/mo
Rent Zestimate®
Find your next renter with Zillow Rental Manager. Plus, with online applications, you can quickly screen prospective tenants – for free.
$1,393/mo
Rent Zestimate®
Refinance and save
Refinancing to a lower rate could help reduce your monthly payments and save thousands over the life of the loan.
Explore your selling options
Work with a Zillow partner agent
Leverage their expertise and Zillow's premium Showcase listings to get your home seen by more buyers.
Get startedList with your own agent
Get your home in front of millions of buyers by listing it on Zillow.
Learn how to do itSell it yourself
Take full control of how buyers see your home on Zillow by listing For Sale by Owner (FSBO).
List your homeWhat's special
Zillow last checked:
Listing updated:
Listed by:
Mike G Utt 314-440-0260,
Stockell Realty LLC,
Greg G Stockell 314-440-0423,
Stockell Realty LLC
Bought with:
Greg G Stockell, 2016009012
Stockell Realty LLC
Source: MARIS,MLS#: 25041236 Originating MLS: St. Louis Association of REALTORS
Originating MLS: St. Louis Association of REALTORSFacts & features
Interior
Bedrooms & bathrooms
- Bedrooms: 4
- Bathrooms: 2
- Full bathrooms: 2
- Main level bathrooms: 2
- Main level bedrooms: 4
Primary bedroom
- Features: Floor Covering: Laminate, Wood
- Level: Main
- Area: 168
- Dimensions: 12x14
Bedroom
- Features: Floor Covering: Carpeting
- Level: Main
- Area: 90
- Dimensions: 10x9
Bedroom 2
- Features: Floor Covering: Carpeting
- Level: Main
- Area: 80
- Dimensions: 10x8
Bedroom 3
- Features: Floor Covering: Carpeting
- Level: Main
- Area: 110
- Dimensions: 10x11
Bathroom
- Features: Floor Covering: Laminate, Vinyl
- Level: Main
- Area: 30
- Dimensions: 6x5
Bathroom 2
- Description: Master Bath
- Features: Floor Covering: Laminate, Vinyl
- Level: Main
- Area: 56
- Dimensions: 7x8
Dining room
- Features: Floor Covering: Laminate, Wood
- Level: Main
- Area: 145
- Dimensions: 10x14.5
Kitchen
- Features: Floor Covering: Laminate, Wood
- Level: Main
- Area: 130
- Dimensions: 10x13
Living room
- Features: Floor Covering: Laminate, Wood
- Level: Main
- Area: 225
- Dimensions: 15x15
Heating
- Electric, Forced Air
Cooling
- Central Air, Electric
Appliances
- Included: Electric Cooktop, Disposal, Dryer, Exhaust Fan, Microwave, Oven, Electric Oven, Free-Standing Electric Oven, Refrigerator, Free-Standing Refrigerator, Washer, Washer/Dryer, Electric Water Heater
Features
- Has basement: No
- Has fireplace: No
Interior area
- Total structure area: 960
- Total interior livable area: 960 sqft
- Finished area above ground: 1,120
- Finished area below ground: 0
Property
Features
- Levels: One
- Frontage length: 80
Lot
- Size: 8.01 Acres
- Features: Gently Rolling, Heavy Woods, Natural Foliage
Details
- Parcel number: 075.015000001.080
- Special conditions: Listing As Is
Construction
Type & style
- Home type: MobileManufactured
- Architectural style: Other
- Property subtype: Manufactured Home, Single Family Residence
- Attached to another structure: Yes
Materials
- See Remarks
- Foundation: See Remarks
Condition
- Year built: 2003
Details
- Builder name: Champion Homes, Henry, Tn
Utilities & green energy
- Sewer: Septic Tank
- Water: Well
- Utilities for property: Electricity Available, Sewer Not Available, Water Not Available
Community & HOA
Community
- Subdivision: Amended Turkey Foot Estates
HOA
- Has HOA: No
- HOA name: Turkey Foot
Location
- Region: Bourbon
Financial & listing details
- Tax assessed value: $39,100
- Annual tax amount: $387
- Date on market: 6/17/2025
- Cumulative days on market: 43 days
- Listing terms: Cash,Conventional
- Electric utility on property: Yes
Price history
| Date | Event | Price |
|---|---|---|
| 8/8/2025 | Sold | -- |
Source:  MARIS #25041236 Report a problem MARIS #25041236 Report a problem | ||
| 7/30/2025 | Pending sale | $159,900$167/sqft |
Source: MARIS #25041236 Report a problem | ||
| 6/18/2025 | Listed for sale | $159,900+166.9%$167/sqft |
Source: MARIS #25041236 Report a problem | ||
| 10/5/2018 | Sold | -- |
Source: MARIS #18040239 Report a problem | ||
| 8/5/2018 | Pending sale | $59,900$62/sqft |
Source: DB&K Properties LLC #18040239 Report a problem | ||
| 7/3/2018 | Listed for sale | $59,900$62/sqft |
Source: DB&K Properties LLC #18040239 Report a problem | ||
Public tax history
| Year | Property taxes | Tax assessment |
|---|---|---|
| 2025 | $450 +16.3% | $7,400 |
| 2024 | $387 +3.4% | $7,400 |
| 2023 | $374 +0.5% | $7,400 |
| 2022 | $372 +0.3% | $7,400 |
| 2021 | $371 | $7,400 |
| 2020 | -- | $7,400 |
| 2019 | -- | $7,400 +6.5% |
| 2018 | -- | $6,950 |
| 2017 | -- | $6,950 |
| 2016 | -- | $6,950 |
| 2015 | -- | $6,950 |
| 2014 | -- | $6,950 |
| 2013 | -- | $6,950 |
| 2011 | -- | $6,950 |
Find assessor info on the county website
Neighborhood: 65441
Nearby homes
- $2,9004 Acres138 Deer Ct, Bourbon, MO 65441Off Market
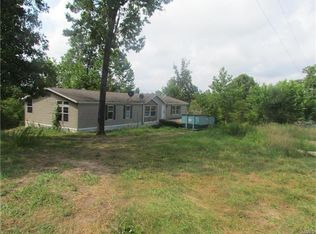
- $208,4003 bd2 ba1.3k sqft232 Red Fox Dr, Bourbon, MO 65441Off Market
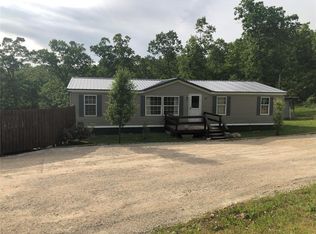
- $176,300-- bd-- ba1.4k sqftDeer Ct, Bourbon, MO 65441Off Market
- $202,0003 bd2 ba1.2k sqft260 Red Fox Dr, Bourbon, MO 65441Off Market
- $195,300-- bd-- ba2.1k sqft475 Deer Ct, Bourbon, MO 65441Off Market
- $344,4003 bd2 ba1.7k sqft497 Deer Ct, Bourbon, MO 65441Off Market
- $15,7006 Acres274 Red Fox Dr, Bourbon, MO 65441Off Market
- $267,8003 bd2 ba1.2k sqft506 Fawn Ct, Bourbon, MO 65441Off Market
Nearby schools
GreatSchools rating
- 5/10Bourbon Elementary SchoolGrades: PK-4Distance: 3.9 mi
- 7/10Bourbon Middle SchoolGrades: 5-8Distance: 3.9 mi
- 3/10Bourbon High SchoolGrades: 9-12Distance: 3.4 mi
Schools provided by the listing agent
- Elementary: Bourbon Elementary School
- Middle: Bourbon Middle School
- High: Bourbon High School
Source: MARIS. This data may not be complete. We recommend contacting the local school district to confirm school assignments for this home.
- Missouri
- Crawford County
- Bourbon
- 65441
- 250 Red Fox Dr
Nearby cities
Nearby zip codes
Other Bourbon Topics
